
Search results for "Master teens" in Home Design Ideas

 exactly.

Mid-sized 1960s light wood floor, brown floor and wallpaper bedroom photo in Detroit with gray walls
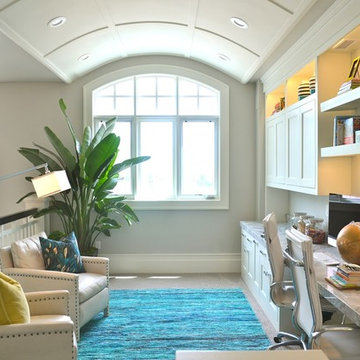
 Brandalyn Designs
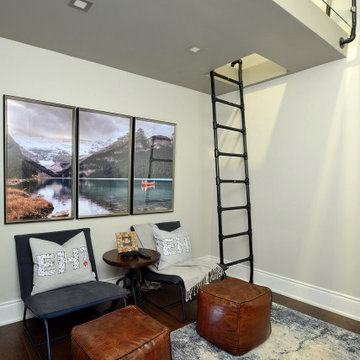
Homework Loft |
This is the space kids want to study and hang out in. Filled with bright daylight, colorful accents, comfy chairs, and a loft so they still feel like part of the action. Built in with plenty of storage and inspiring accents.
Find the right local pro for your project
 Wayne Homes
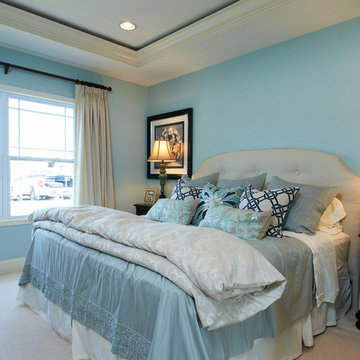
A master suite is a privilege. A main-floor master suite, buffered from the two other bedrooms by an entire story, is a sublime pleasure. It’s your own private retreat in which to escape noisy teens and visiting in-laws. And this one comes with his and hers walk-in closets and a master bath with a double vanity and luxurious soaking tub. In fact, the entire home has room (and rooms) to spare. The kitchen provides lots of counter space and a walk-in pantry. Just off the kitchen is a breakfast nook and two-story great room – made light and bright with lots of windows. Off the dramatic two-story foyer is a formal dining room. Space over the garage can be turned into a bonus room for a home office, playroom or added storage area. And the double loft can be optioned into an extra bedroom with room left over for a reading nook or, well, whatever your heart desires. - See more at: http://waynehomes.com/plan/covington#sthash.sOdP2Yu6.dpuf
 Wayne Homes
A master suite is a privilege. A main-floor master suite, buffered from the two other bedrooms by an entire story, is a sublime pleasure. It’s your own private retreat in which to escape noisy teens and visiting in-laws. And this one comes with his and hers walk-in closets and a master bath with a double vanity and luxurious soaking tub. In fact, the entire home has room (and rooms) to spare. The kitchen provides lots of counter space and a walk-in pantry. Just off the kitchen is a breakfast nook and two-story great room – made light and bright with lots of windows. Off the dramatic two-story foyer is a formal dining room. Space over the garage can be turned into a bonus room for a home office, playroom or added storage area. And the double loft can be optioned into an extra bedroom with room left over for a reading nook or, well, whatever your heart desires. - See more at: http://waynehomes.com/plan/covington#sthash.sOdP2Yu6.dpuf
 Murphy Maude Interiors
Katie Willis Photography
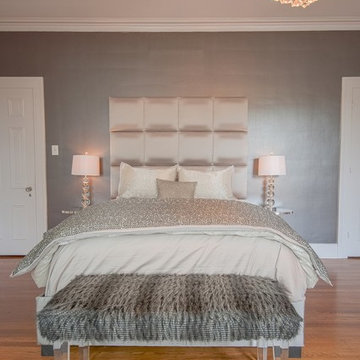
Bedroom - large contemporary master medium tone wood floor bedroom idea in Other with purple walls and no fireplace
Bedroom - large contemporary master medium tone wood floor bedroom idea in Other with purple walls and no fireplace
 SpaceTurtle Construction
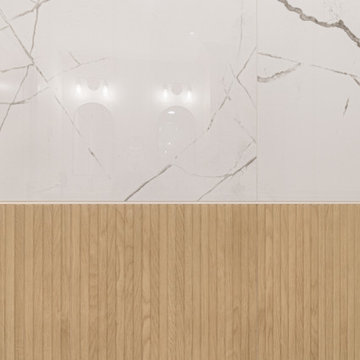
From to serene retreats to “teen-approved” spaces, this remodel brought fresh style to both the primary bath and kids bath.
In the primary, we took this outdated shower and gave it a much-needed upgrade. No more plastic surround or cluttered corner caddy—just clean lines, gorgeous tile, and brushed gold finishes that instantly make the space feel more high-end.
It’s not just pretty either—there’s a built-in bench, grab bars, and a sleek handheld shower for comfort and accessibility.
Proof that beautiful and functional can live happily ever after!

Sponsored
Sunbury, OH

J.Holderby - Renovations
Franklin County's Leading General Contractors - 2X Best of Houzz!
 Shore Points Home Staging
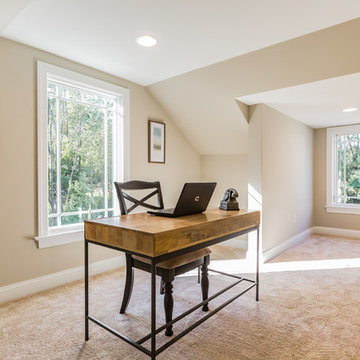
Example of a large classic gender-neutral carpeted and beige floor kids' room design in Philadelphia with beige walls
 Khachi Design + Build
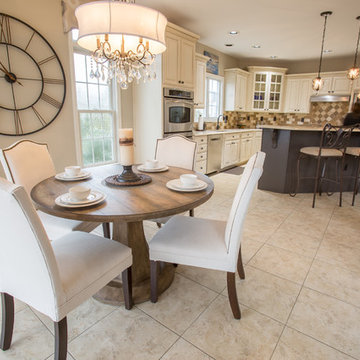
Kids' room - transitional boy dark wood floor and brown floor kids' room idea in Toronto with gray walls

 m monroe design
photo by Dylan Chandler
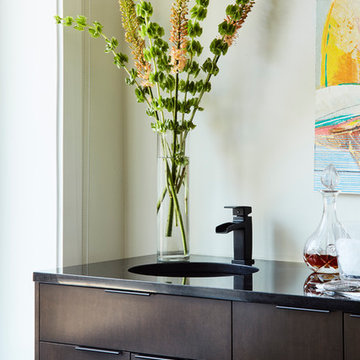
Example of a large trendy great room design in New York with white walls
Example of a large trendy great room design in New York with white walls
 Wayne Homes
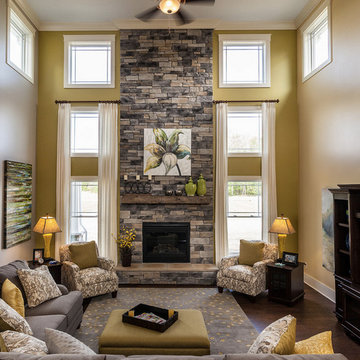
A master suite is a privilege. A main-floor master suite, buffered from the two other bedrooms by an entire story, is a sublime pleasure. It’s your own private retreat in which to escape noisy teens and visiting in-laws. And this one comes with his and hers walk-in closets and a master bath with a double vanity and luxurious soaking tub. In fact, the entire home has room (and rooms) to spare. The kitchen provides lots of counter space and a walk-in pantry. Just off the kitchen is a breakfast nook and two-story great room – made light and bright with lots of windows. Off the dramatic two-story foyer is a formal dining room. Space over the garage can be turned into a bonus room for a home office, playroom or added storage area. And the double loft can be optioned into an extra bedroom with room left over for a reading nook or, well, whatever your heart desires. - See more at: http://waynehomes.com/plan/covington#sthash.5eml6vHT.dpuf
 RAW Architecture + Design
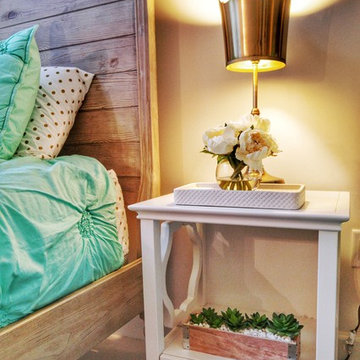
We helped our client to furnish his new condo with a light and airy coastal vibe. The condo features a coastal living room and a master bedroom, while the girls bedroom has a nice pop of aqua with hues of gold.

Sponsored
Sunbury, OH
J.Holderby - Renovations
Franklin County's Leading General Contractors - 2X Best of Houzz!
 Wayne Homes
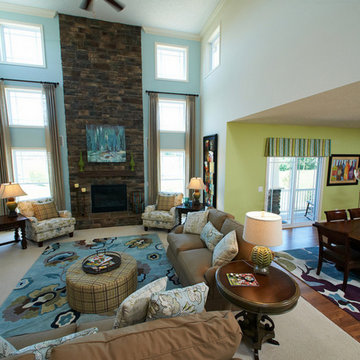
A master suite is a privilege. A main-floor master suite, buffered from the two other bedrooms by an entire story, is a sublime pleasure. It’s your own private retreat in which to escape noisy teens and visiting in-laws. And this one comes with his and hers walk-in closets and a master bath with a double vanity and luxurious soaking tub. In fact, the entire home has room (and rooms) to spare. The kitchen provides lots of counter space and a walk-in pantry. Just off the kitchen is a breakfast nook and two-story great room – made light and bright with lots of windows. Off the dramatic two-story foyer is a formal dining room. Space over the garage can be turned into a bonus room for a home office, playroom or added storage area. And the double loft can be optioned into an extra bedroom with room left over for a reading nook or, well, whatever your heart desires. - See more at: http://waynehomes.com/plan/covington#sthash.sOdP2Yu6.dpuf


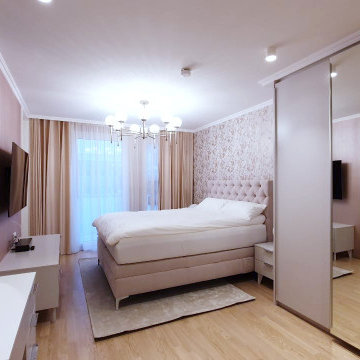
 Insight Vision GmbH
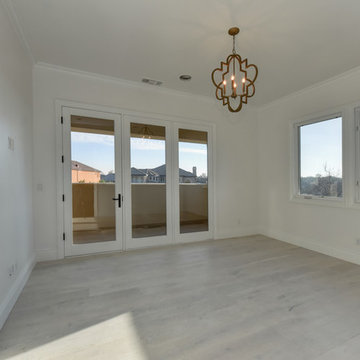

Inspiration for a mid-sized modern master light wood floor and beige floor bedroom remodel in Frankfurt with pink walls


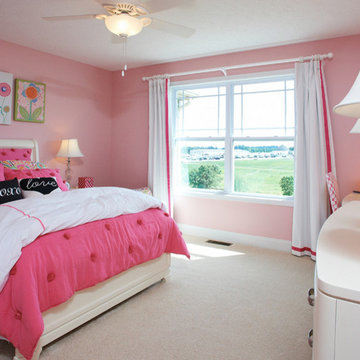 Wayne Homes
A master suite is a privilege. A main-floor master suite, buffered from the two other bedrooms by an entire story, is a sublime pleasure. It’s your own private retreat in which to escape noisy teens and visiting in-laws. And this one comes with his and hers walk-in closets and a master bath with a double vanity and luxurious soaking tub. In fact, the entire home has room (and rooms) to spare. The kitchen provides lots of counter space and a walk-in pantry. Just off the kitchen is a breakfast nook and two-story great room – made light and bright with lots of windows. Off the dramatic two-story foyer is a formal dining room. Space over the garage can be turned into a bonus room for a home office, playroom or added storage area. And the double loft can be optioned into an extra bedroom with room left over for a reading nook or, well, whatever your heart desires. - See more at: http://waynehomes.com/plan/covington#sthash.sOdP2Yu6.dpuf
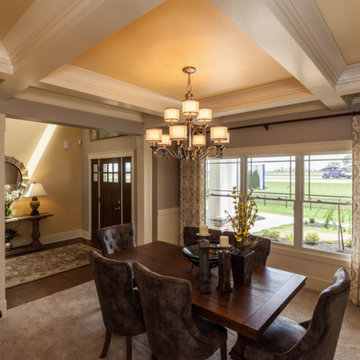 Wayne Homes
A master suite is a privilege. A main-floor master suite, buffered from the two other bedrooms by an entire story, is a sublime pleasure. It’s your own private retreat in which to escape noisy teens and visiting in-laws. And this one comes with his and hers walk-in closets and a master bath with a double vanity and luxurious soaking tub. In fact, the entire home has room (and rooms) to spare. The kitchen provides lots of counter space and a walk-in pantry. Just off the kitchen is a breakfast nook and two-story great room – made light and bright with lots of windows. Off the dramatic two-story foyer is a formal dining room. Space over the garage can be turned into a bonus room for a home office, playroom or added storage area. And the double loft can be optioned into an extra bedroom with room left over for a reading nook or, well, whatever your heart desires. - See more at: http://waynehomes.com/plan/covington#sthash.5eml6vHT.dpuf
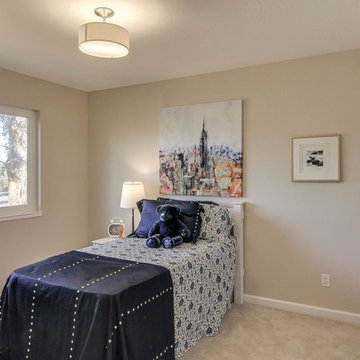
 Innovilis Home Staging and Redesign
Inspiration for a mid-sized transitional master carpeted bedroom remodel in Denver with beige walls
39