
Search results for "Master teens" in Home Design Ideas
 Wayne Homes
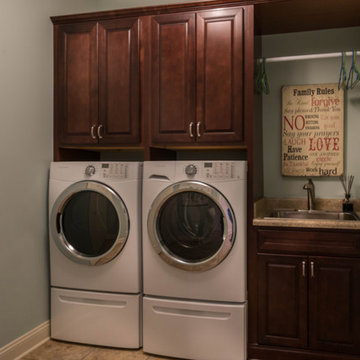
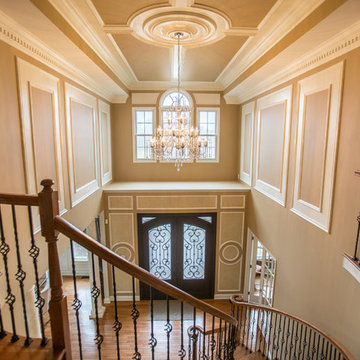
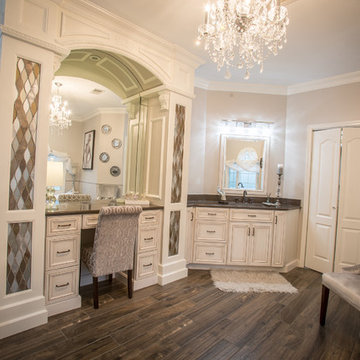
A master suite is a privilege. A main-floor master suite, buffered from the two other bedrooms by an entire story, is a sublime pleasure. It’s your own private retreat in which to escape noisy teens and visiting in-laws. And this one comes with his and hers walk-in closets and a master bath with a double vanity and luxurious soaking tub. In fact, the entire home has room (and rooms) to spare. The kitchen provides lots of counter space and a walk-in pantry. Just off the kitchen is a breakfast nook and two-story great room – made light and bright with lots of windows. Off the dramatic two-story foyer is a formal dining room. Space over the garage can be turned into a bonus room for a home office, playroom or added storage area. And the double loft can be optioned into an extra bedroom with room left over for a reading nook or, well, whatever your heart desires. - See more at: http://waynehomes.com/plan/covington#sthash.sOdP2Yu6.dpuf
 Wayne Homes
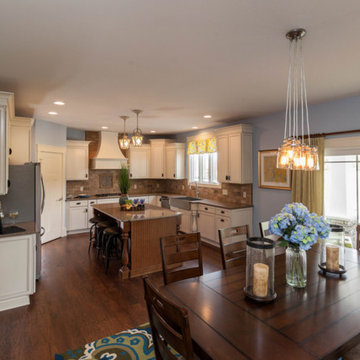
A master suite is a privilege. A main-floor master suite, buffered from the two other bedrooms by an entire story, is a sublime pleasure. It’s your own private retreat in which to escape noisy teens and visiting in-laws. And this one comes with his and hers walk-in closets and a master bath with a double vanity and luxurious soaking tub. In fact, the entire home has room (and rooms) to spare. The kitchen provides lots of counter space and a walk-in pantry. Just off the kitchen is a breakfast nook and two-story great room – made light and bright with lots of windows. Off the dramatic two-story foyer is a formal dining room. Space over the garage can be turned into a bonus room for a home office, playroom or added storage area. And the double loft can be optioned into an extra bedroom with room left over for a reading nook or, well, whatever your heart desires. - See more at: http://waynehomes.com/plan/covington#sthash.5eml6vHT.dpuf
 Crowell + Co. Interiors
Seamus Payne
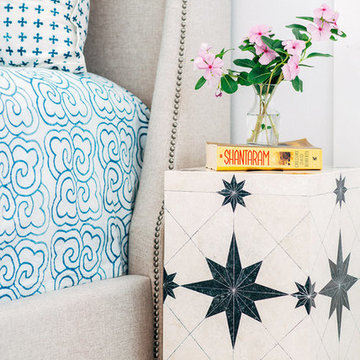
Inspiration for a mid-sized coastal master brown floor bedroom remodel in Nashville with white walls and no fireplace
Inspiration for a mid-sized coastal master brown floor bedroom remodel in Nashville with white walls and no fireplace
Find the right local pro for your project
 Lasting Interiors
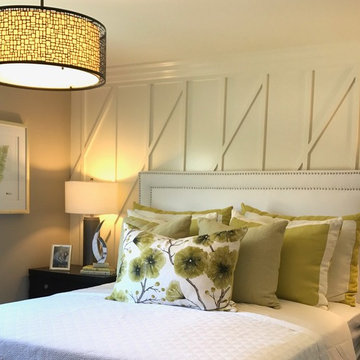
Design by #LastingInteriors Builder: #Lennar #DesignInspo #HomeDecor #InteriorDesign #RoomDecor #Bedroom #MasterBedroom #LightFixtures #Green #White #WallDetail #Modern #Contemporary #Transitional
Lasting Interiors, Lennar, Design Inspiration, Home Decor, Interior Design, Room Decor, Bedroom, Living Room, Master Bedroom, Kitchen, Nook, Entry, Bathroom, Tile Detail, Backsplash, Kids Room, Kids Ideas, Boys Room, Teen Room, Gymnastics Theme, Waterpolo Theme, Airplane Theme, Soccer Theme, Horse Theme, Baseball Theme, Girls Room, Marseillaise, Bedding, Wall Art, Paint Detail, Wall Detail, Light Fixture, Sconce, Modern, Contemporary, Transitional, Modern Farmhouse, Farmhouse, Brown, Teal, Aqua, Green, Chartreuse, Coffee Table, Dining Table, Nightstand, Arm Chair, Pillows, Occasional Chair, Throw, Wood Floors, Flooring, Side Table Lamps
 SpaceTurtle Construction
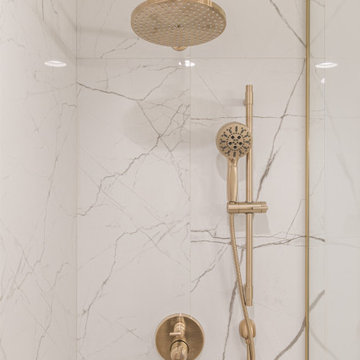
From to serene retreats to “teen-approved” spaces, this remodel brought fresh style to both the primary bath and kids bath.
In the primary, we took this outdated shower and gave it a much-needed upgrade. No more plastic surround or cluttered corner caddy—just clean lines, gorgeous tile, and brushed gold finishes that instantly make the space feel more high-end.
It’s not just pretty either—there’s a built-in bench, grab bars, and a sleek handheld shower for comfort and accessibility.
Proof that beautiful and functional can live happily ever after!
 BeaMar Home Staging LLC
Beatriz Letellier
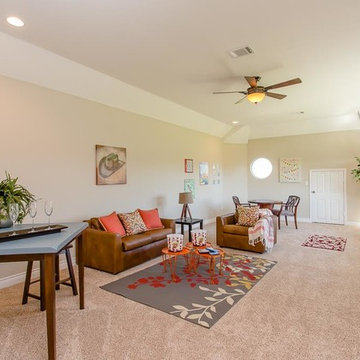
Large mountain style open concept family room photo in Houston
Large mountain style open concept family room photo in Houston


Sponsored
Delaware, OH

Buckeye Basements, Inc.
Central Ohio's Basement Finishing ExpertsBest Of Houzz '13-'21
 Effortless Style Interiors

A cheerful and bright bedroom with aerial beach artwork, abstract artwork and pops of color throughout.
Bedroom - small coastal master porcelain tile and gray floor bedroom idea in New York with white walls
Bedroom - small coastal master porcelain tile and gray floor bedroom idea in New York with white walls
 kimberly peck architect
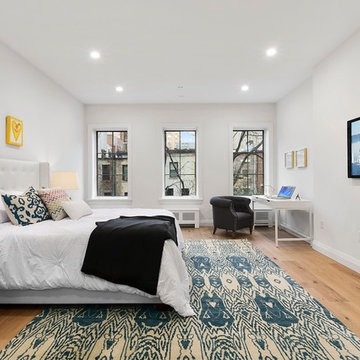
When the developer found this brownstone on the Upper Westside he immediately researched and found its potential for expansion. We were hired to maximize the existing brownstone and turn it from its current existence as 5 individual apartments into a large luxury single family home. The existing building was extended 16 feet into the rear yard and a new sixth story was added along with an occupied roof. The project was not a complete gut renovation, the character of the parlor floor was maintained, along with the original front facade, windows, shutters, and fireplaces throughout. A new solid oak stair was built from the garden floor to the roof in conjunction with a small supplemental passenger elevator directly adjacent to the staircase. The new brick rear facade features oversized windows; one special aspect of which is the folding window wall at the ground level that can be completely opened to the garden. The goal to keep the original character of the brownstone yet to update it with modern touches can be seen throughout the house. The large kitchen has Italian lacquer cabinetry with walnut and glass accents, white quartz counters and backsplash and a Calcutta gold arabesque mosaic accent wall. On the parlor floor a custom wetbar, large closet and powder room are housed in a new floor to ceiling wood paneled core. The master bathroom contains a large freestanding tub, a glass enclosed white marbled steam shower, and grey wood vanities accented by a white marble floral mosaic. The new forth floor front room is highlighted by a unique sloped skylight that offers wide skyline views. The house is topped off with a glass stair enclosure that contains an integrated window seat offering views of the roof and an intimate space to relax in the sun.


 Maria Causey Interior Design
Christy Kosnic
Large eclectic master carpeted and beige floor bedroom photo in DC Metro with beige walls
Large eclectic master carpeted and beige floor bedroom photo in DC Metro with beige walls

Sponsored
Columbus, OH
Free consultation for landscape design!

Peabody Landscape Group
Columbus' Reliable Landscape Design & Contracting
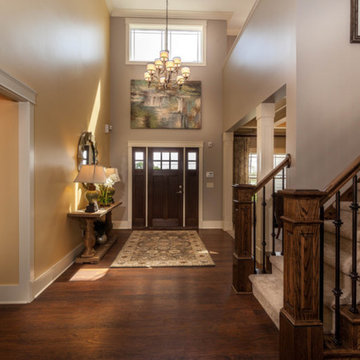 Wayne Homes
A master suite is a privilege. A main-floor master suite, buffered from the two other bedrooms by an entire story, is a sublime pleasure. It’s your own private retreat in which to escape noisy teens and visiting in-laws. And this one comes with his and hers walk-in closets and a master bath with a double vanity and luxurious soaking tub. In fact, the entire home has room (and rooms) to spare. The kitchen provides lots of counter space and a walk-in pantry. Just off the kitchen is a breakfast nook and two-story great room – made light and bright with lots of windows. Off the dramatic two-story foyer is a formal dining room. Space over the garage can be turned into a bonus room for a home office, playroom or added storage area. And the double loft can be optioned into an extra bedroom with room left over for a reading nook or, well, whatever your heart desires. - See more at: http://waynehomes.com/plan/covington#sthash.5eml6vHT.dpuf

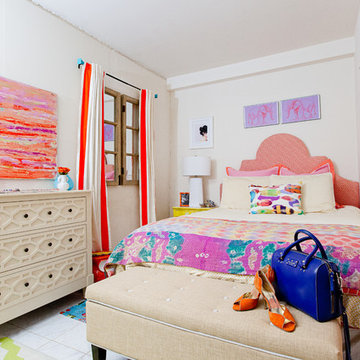 Effortless Style Interiors
Vintage chair and console turned into a vanity area.
Small beach style master porcelain tile and gray floor bedroom photo in New York with white walls
Small beach style master porcelain tile and gray floor bedroom photo in New York with white walls
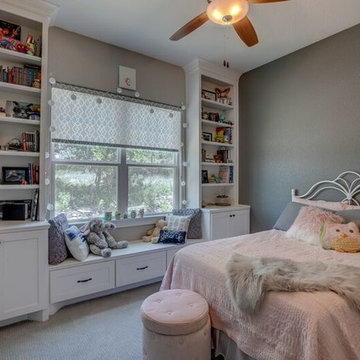
 T.A. French - Custom Builder
Example of a transitional girl carpeted and gray floor kids' room design in Austin with gray walls


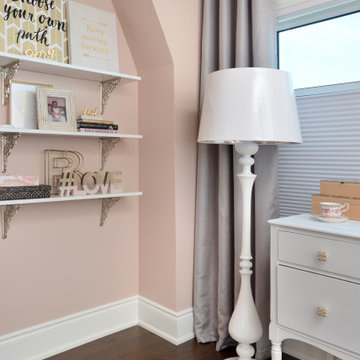
 Khachi Design + Build
Example of a transitional girl dark wood floor and brown floor kids' room design in Toronto with pink walls
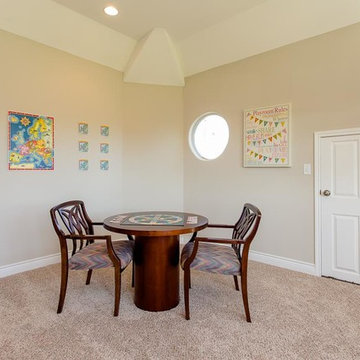 BeaMar Home Staging LLC
Beatriz Letellier
Family room - large rustic open concept family room idea in Houston
Family room - large rustic open concept family room idea in Houston
 Wayne Homes
A master suite is a privilege. A main-floor master suite, buffered from the two other bedrooms by an entire story, is a sublime pleasure. It’s your own private retreat in which to escape noisy teens and visiting in-laws. And this one comes with his and hers walk-in closets and a master bath with a double vanity and luxurious soaking tub. In fact, the entire home has room (and rooms) to spare. The kitchen provides lots of counter space and a walk-in pantry. Just off the kitchen is a breakfast nook and two-story great room – made light and bright with lots of windows. Off the dramatic two-story foyer is a formal dining room. Space over the garage can be turned into a bonus room for a home office, playroom or added storage area. And the double loft can be optioned into an extra bedroom with room left over for a reading nook or, well, whatever your heart desires. - See more at: http://waynehomes.com/plan/covington#sthash.sOdP2Yu6.dpuf
38