
Search results for "Master teens" in Home Design Ideas



Find the right local pro for your project
 Wayne Homes
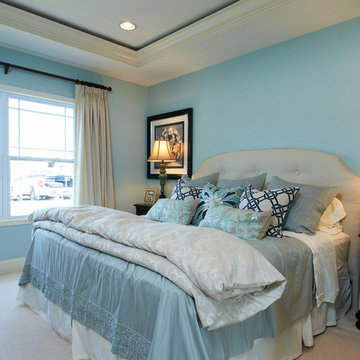
A master suite is a privilege. A main-floor master suite, buffered from the two other bedrooms by an entire story, is a sublime pleasure. It’s your own private retreat in which to escape noisy teens and visiting in-laws. And this one comes with his and hers walk-in closets and a master bath with a double vanity and luxurious soaking tub. In fact, the entire home has room (and rooms) to spare. The kitchen provides lots of counter space and a walk-in pantry. Just off the kitchen is a breakfast nook and two-story great room – made light and bright with lots of windows. Off the dramatic two-story foyer is a formal dining room. Space over the garage can be turned into a bonus room for a home office, playroom or added storage area. And the double loft can be optioned into an extra bedroom with room left over for a reading nook or, well, whatever your heart desires. - See more at: http://waynehomes.com/plan/covington#sthash.sOdP2Yu6.dpuf
 Wayne Homes
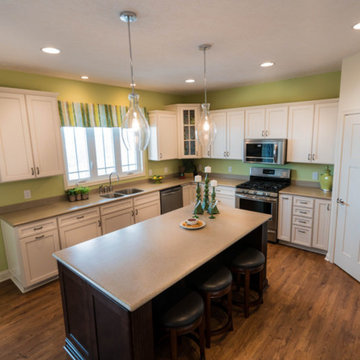
A master suite is a privilege. A main-floor master suite, buffered from the two other bedrooms by an entire story, is a sublime pleasure. It’s your own private retreat in which to escape noisy teens and visiting in-laws. And this one comes with his and hers walk-in closets and a master bath with a double vanity and luxurious soaking tub. In fact, the entire home has room (and rooms) to spare. The kitchen provides lots of counter space and a walk-in pantry. Just off the kitchen is a breakfast nook and two-story great room – made light and bright with lots of windows. Off the dramatic two-story foyer is a formal dining room. Space over the garage can be turned into a bonus room for a home office, playroom or added storage area. And the double loft can be optioned into an extra bedroom with room left over for a reading nook or, well, whatever your heart desires. - See more at: http://waynehomes.com/plan/covington#sthash.sOdP2Yu6.dpuf
 Wayne Homes
A master suite is a privilege. A main-floor master suite, buffered from the two other bedrooms by an entire story, is a sublime pleasure. It’s your own private retreat in which to escape noisy teens and visiting in-laws. And this one comes with his and hers walk-in closets and a master bath with a double vanity and luxurious soaking tub. In fact, the entire home has room (and rooms) to spare. The kitchen provides lots of counter space and a walk-in pantry. Just off the kitchen is a breakfast nook and two-story great room – made light and bright with lots of windows. Off the dramatic two-story foyer is a formal dining room. Space over the garage can be turned into a bonus room for a home office, playroom or added storage area. And the double loft can be optioned into an extra bedroom with room left over for a reading nook or, well, whatever your heart desires. - See more at: http://waynehomes.com/plan/covington#sthash.sOdP2Yu6.dpuf


Sponsored
Sunbury, OH

J.Holderby - Renovations
Franklin County's Leading General Contractors - 2X Best of Houzz!
 Raykon Construction

Inspiration for a mid-sized craftsman gender-neutral carpeted kids' room remodel in Salt Lake City with beige walls
 SpaceTurtle Construction
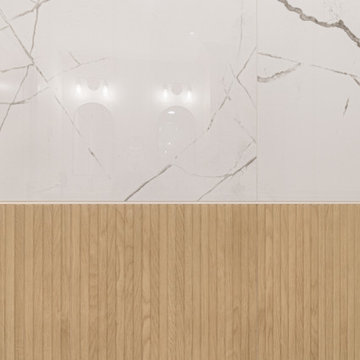
From to serene retreats to “teen-approved” spaces, this remodel brought fresh style to both the primary bath and kids bath.
In the primary, we took this outdated shower and gave it a much-needed upgrade. No more plastic surround or cluttered corner caddy—just clean lines, gorgeous tile, and brushed gold finishes that instantly make the space feel more high-end.
It’s not just pretty either—there’s a built-in bench, grab bars, and a sleek handheld shower for comfort and accessibility.
Proof that beautiful and functional can live happily ever after!
 Shore Points Home Staging
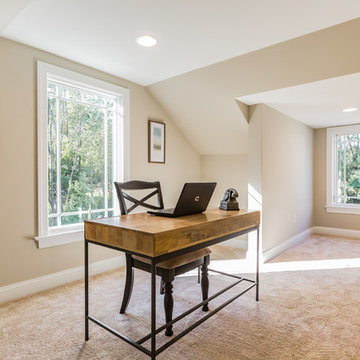
Example of a large classic gender-neutral carpeted and beige floor kids' room design in Philadelphia with beige walls
 exactly.

Mid-sized 1960s light wood floor, brown floor and wallpaper bedroom photo in Detroit with gray walls

 Wayne Homes
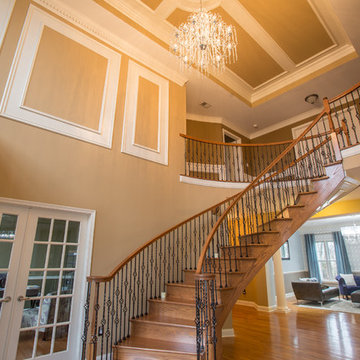
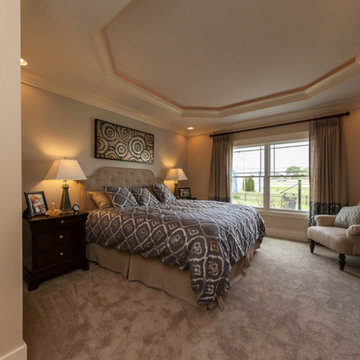
A master suite is a privilege. A main-floor master suite, buffered from the two other bedrooms by an entire story, is a sublime pleasure. It’s your own private retreat in which to escape noisy teens and visiting in-laws. And this one comes with his and hers walk-in closets and a master bath with a double vanity and luxurious soaking tub. In fact, the entire home has room (and rooms) to spare. The kitchen provides lots of counter space and a walk-in pantry. Just off the kitchen is a breakfast nook and two-story great room – made light and bright with lots of windows. Off the dramatic two-story foyer is a formal dining room. Space over the garage can be turned into a bonus room for a home office, playroom or added storage area. And the double loft can be optioned into an extra bedroom with room left over for a reading nook or, well, whatever your heart desires. - See more at: http://waynehomes.com/plan/covington#sthash.5eml6vHT.dpuf

Sponsored
Sunbury, OH
J.Holderby - Renovations
Franklin County's Leading General Contractors - 2X Best of Houzz!
 Alair Homes Toronto
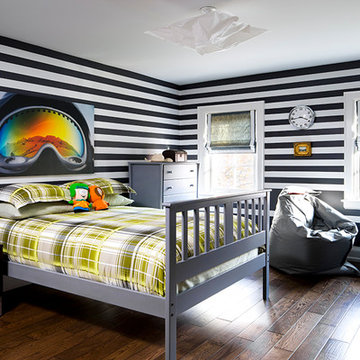
Complete remodel of an entire house. This home has been updated with beautiful finishes from floor to ceiling. The kitchen features stainless steel appliances, marble and granite countertops with a multi-coloured tile backsplash. The dark wood floors span throughout the house into a formal dining room. The master bathroom has a large freestanding soaker tub and white subway tile. In the main bathroom the tile is black square pieces with white grout. To add a unique touch there is an added art piece to bring a colourful and modern element to the space.
 Murphy Maude Interiors
Katie Willis Photography
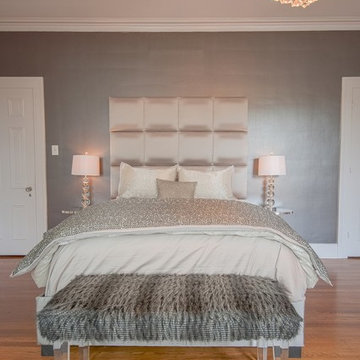
Bedroom - large contemporary master medium tone wood floor bedroom idea in Other with purple walls and no fireplace
Bedroom - large contemporary master medium tone wood floor bedroom idea in Other with purple walls and no fireplace
 Brandalyn Designs
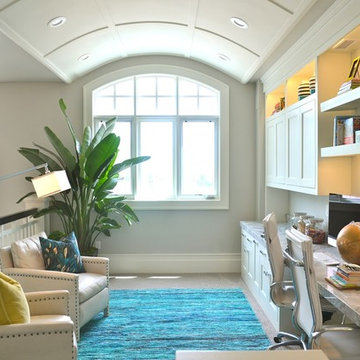
Homework Loft |
This is the space kids want to study and hang out in. Filled with bright daylight, colorful accents, comfy chairs, and a loft so they still feel like part of the action. Built in with plenty of storage and inspiring accents.

 Turner Design Firm
Example of a large trendy boy medium tone wood floor and wallpaper kids' room design in Baltimore with multicolored walls



 Kritsonis Lindor
Kids' room - large victorian gender-neutral kids' room idea in Seattle with red walls

 Blu Ink Interiors, Interior Design, Kitchen & Bath
Our "DeTuscanized" Project was a complete transformation. From dark and heavy design to light and inviting style.
Kids' room - mid-sized transitional boy brown floor and wallpaper ceiling kids' room idea in Miami with blue walls
Kids' room - mid-sized transitional boy brown floor and wallpaper ceiling kids' room idea in Miami with blue walls
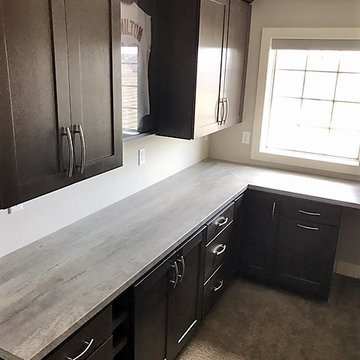
 Creative Surfaces Countertops & Tile
This home features Cambria Brittanicca on the kitchen island with Cambria Whitehall on the perimeter; and that gorgeous backsplash tile. She used Cambria Carrick in the powder bath with white subway tile. Her hearth room features a custom built desk using Cambria New Quay. Now that's a lot of Cambria! For her children's study area she added cabinets and a working station with Formica Soapstone Sequoia countertops. The master bath feature granite countertops. This home definitely say WOW!
35