
Search results for "Master television" in Home Design Ideas
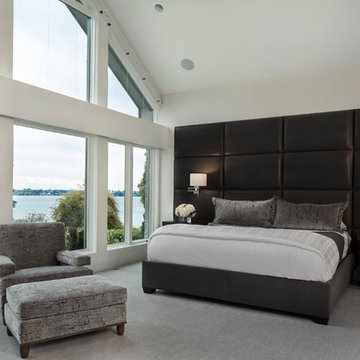
 Heller & Associates
The direct sunlight while beautiful, was also affecting the client’ comfort. Coming up with a smart solution for blinds that weren’t obtrusive was tasked. The rear wall was re-trimmed, incorporating a shade valence for motorized up and down blinds. The bed wall was framed with an inset for the leather headboard, and a television recess was created to keep the television from detracting from the room. Wallpaper softens the look and completes this relaxing master suite.
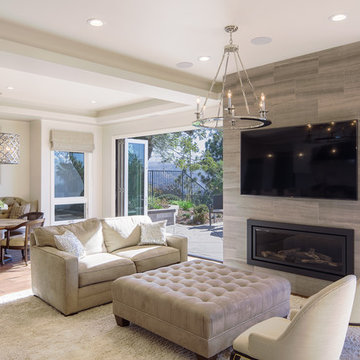
 LeMaster Architects
The focal point of this living room is the stone clad fireplace with wall mounted television, flanked by two sets of folding doors. A custom banquette provides an additional seating area. The coved ceiling is divided into sections and accented by recessed lighting and speakers.
© 2014 freshpageimages.com
 Vail Architectural Photography & Video Production
Bill Willins Photography
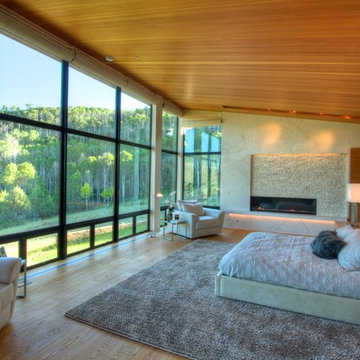
Bedroom - contemporary bedroom idea in Denver with a ribbon fireplace
Bedroom - contemporary bedroom idea in Denver with a ribbon fireplace
Find the right local pro for your project

 Sarah Coe Design LLC
From out dated to high-end hotel, this master suite was brought from the 1980's to date both by look and by function.
Inspiration for a large timeless master carpeted and gray floor bedroom remodel in Chicago with gray walls
Inspiration for a large timeless master carpeted and gray floor bedroom remodel in Chicago with gray walls
 Wright Interior Group
Giovanni Photography

Inspiration for a large coastal master ceramic tile and gray floor bedroom remodel in Miami with blue walls, a tile fireplace and a standard fireplace
Inspiration for a large coastal master ceramic tile and gray floor bedroom remodel in Miami with blue walls, a tile fireplace and a standard fireplace
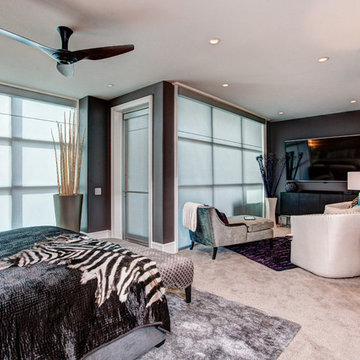
 FX Pros, LLC
Fully automated penthouse condominium with controlled lighting throughout, controlled climate and ceiling fans, motorized window shades, entry surveillance, vanishing mirror TV as well as 60", 70" and 80" LED TV's wall mounted. Entire condo is controlled via in-wall touchpanels or handheld remotes.
ML Baxley Photography
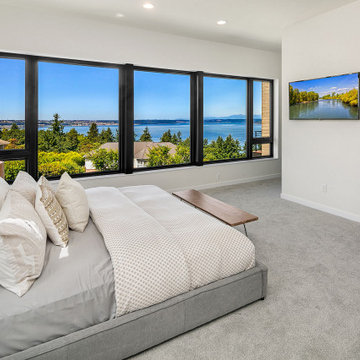
 David Pool Architecture pllc
This Pacific Northwest modern home was located on a hillside utilizing large windows and sliding glass doors to capture the beautiful views to the Puget Sound and the Olympic Mountains beyond.

Sponsored
Sunbury, OH

J.Holderby - Renovations
Franklin County's Leading General Contractors - 2X Best of Houzz!
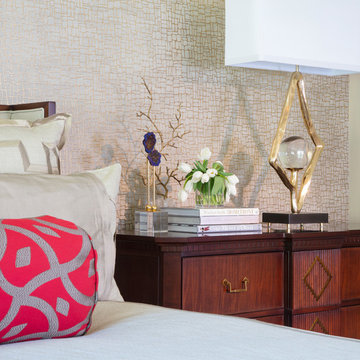
 User
UserSensual master suite with textured neutrals and red accents. Comfortable sitting area. Television cabinet at the end of the bed has 360 degree capabilities. The TV is able to be watched from bed, the sectional, and even the bathtub! Textured, shimmering wallpaper on the wall behind the bed and ceiling that enable the room to simply glow. Dramatic lighting finishes the room and graciously illuminates.
Photo: Geoffrey Hodgdon

 Studio Hillier
Anigre wood veneer is utilized for wall panels and storage elements throughout the apartment and in the master bedroom red silk wall panels are added. A custom bed footboard of cherry and ebonized maple, conceals a flat-screen television.

 TV Lift Cabinet by Cabinet Tronix
Costco TV lift cabinet at foot of bed is US Made by Cabinet Tronix. This DIY TV lift cabinet Park Avenue design is bench made with very high quality and has a motorized pop-up TV lift cabinet incorporated. All high quality designs 125 Designs http://www.cabinet-tronix.com/
come with a 5 year warranty and can be placed at the foot of the bed, against the wall or center of the room.
Costco TV lift cabinet by "Best of Houzz 2014" for service, by Cabinet Tronix, has 12 years-experience specializing in Flat screen TV lift furniture.
This hand carved TV lift cabinet is made to order and dimensions will be based on your TV size and other technology component needs. There is stock sizes however it can be made to hold any size larger flat screen TV.
This Park Avenue flat screen TV lift cabinet is available in 16 amazing designer grade finishes. Custom finishing, configuration and sizing available.
You can have any of our 125 plus TV lift cabinet designs set at the foot of the bed, against a wall/window or center of the room. All designs are finished on all 4 sides with the exact same wood type and finish. All Cabinet Tronix TV lift cabinet models come with HDMI cables, Digital display universal remote, built in Infrared repeater system, TV mount, wire web wrap, component section and power bar.
You can also opt to include our optional 360 TV lift swivel system. Custom finishes and sizing
All our Furniture systems come with a 5
Costco TV lift cabinet
tv lift cabinet Costco cabinet
Television TV lift cabinet
Costco TV lift console
Pop up TV cabinet Costco
Motorized TV lift cabinet Costco
Costco Television lift furniture
Costco flat screen TV lift cabinet
Costco hidden TV Lift cabinet
Costco end of bed TV lift cabinets
Costco foot of bed TV Lift
 Digital Horizons, LLC
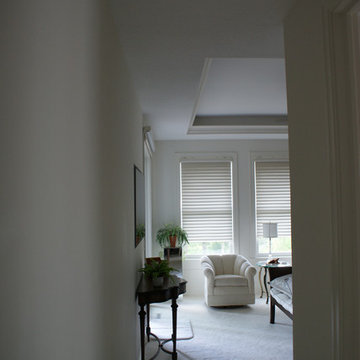
It was requested that a television be provided in the Master Bedroom that could be installed on a swing-arm mount for viewing from multiple locations, but the client didn't want the television to protrude into the room when in its rested or home position.
The solution was to provide a recess in the wall that would house the swing-arm mount. The result is a completely recessed television and swing-arm that could be pulled out from the wall and viewed from any location the room.
 Digital Horizons, LLC
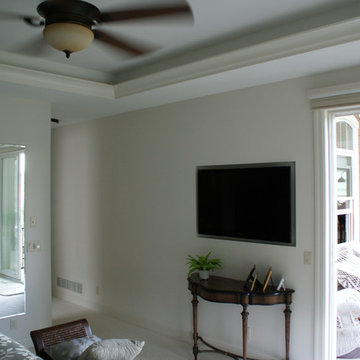
It was requested that a television be provided in the Master Bedroom that could be installed on a swing-arm mount for viewing from multiple locations, but the client didn't want the television to protrude into the room when in its rested or home position.
The solution was to provide a recess in the wall that would house the swing-arm mount. The result is a completely recessed television and swing-arm that could be pulled out from the wall and viewed from any location the room.

 Melinamade - Residential Design + Interiors
Large Master bathroom remodel with new curved wall entry and vanity, a "Beauty bar" dressing station, marble floors, crystals lights, mirrored cabinets, and a hidden, fade in/out TV mirror over vanity.
To know more about this bath, please read the "Room of the Day" article featured here on Houzz: http://www.houzz.com/ideabooks/47217262#779195
Construction by JP Lindstrom, Inc. Bernard Andre Photography
Sponsored
Sunbury, OH
J.Holderby - Renovations
Franklin County's Leading General Contractors - 2X Best of Houzz!

 ODS Architecture
In the hills of San Anselmo in Marin County, this 5,000 square foot existing multi-story home was enlarged to 6,000 square feet with a new dance studio addition with new master bedroom suite and sitting room for evening entertainment and morning coffee. Sited on a steep hillside one acre lot, the back yard was unusable. New concrete retaining walls and planters were designed to create outdoor play and lounging areas with stairs that cascade down the hill forming a wrap-around walkway. The goal was to make the new addition integrate the disparate design elements of the house and calm it down visually. The scope was not to change everything, just the rear façade and some of the side facades.
The new addition is a long rectangular space inserted into the rear of the building with new up-swooping roof that ties everything together. Clad in red cedar, the exterior reflects the relaxed nature of the one acre wooded hillside site. Fleetwood windows and wood patterned tile complete the exterior color material palate.
The sitting room overlooks a new patio area off of the children’s playroom and features a butt glazed corner window providing views filtered through a grove of bay laurel trees. Inside is a television viewing area with wetbar off to the side that can be closed off with a concealed pocket door to the master bedroom. The bedroom was situated to take advantage of these views of the rear yard and the bed faces a stone tile wall with recessed skylight above. The master bath, a driving force for the project, is large enough to allow both of them to occupy and use at the same time.
The new dance studio and gym was inspired for their two daughters and has become a facility for the whole family. All glass, mirrors and space with cushioned wood sports flooring, views to the new level outdoor area and tree covered side yard make for a dramatic turnaround for a home with little play or usable outdoor space previously.
Photo Credit: Paul Dyer Photography.
 SmartHouse Solutions, LLC
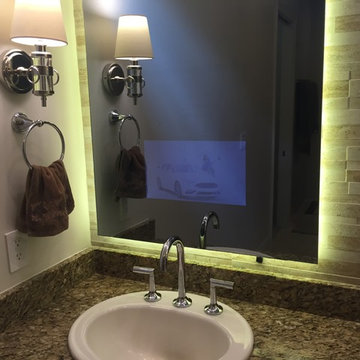
Television behind the mirror. Completely invisible when the television is off.
Bathroom - mid-sized contemporary master beige tile and stone tile bathroom idea with furniture-like cabinets, white cabinets, white walls, a drop-in sink and granite countertops
Bathroom - mid-sized contemporary master beige tile and stone tile bathroom idea with furniture-like cabinets, white cabinets, white walls, a drop-in sink and granite countertops
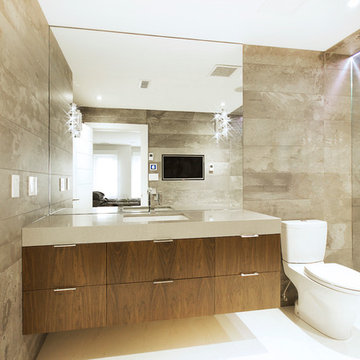
 Affecting Spaces Design Studio
This luxurious washroom was created by mixing a raw industrial concrete tile with the elegance of a 5' x 5' marble slab tile on the floors. Walnut cabinetry finishes the look perfectly.

 Paul Lafrance Design
A crisp and clean master bedroom, accented with white stone feature walls, custom-crafted woodwork, dramatic accent lighting, and a few surprises! Designed and built by Paul Lafrance Design.


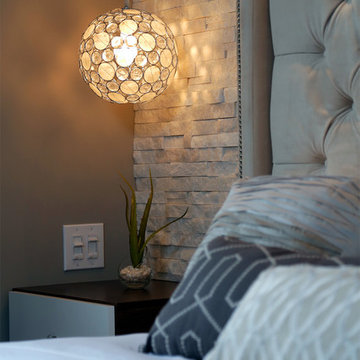 Paul Lafrance Design
A crisp and clean master bedroom, accented with white stone feature walls, custom-crafted woodwork, dramatic accent lighting, and a few surprises! Designed and built by Paul Lafrance Design.

 Douglas Design Studio
A master bedroom with a neutral-white colour palette. The bed is custom made to hide a television which can lift out of the foot of the bed at the touch of a button. Back wall is fabric covered.

 Mirror Edge Networks
Jon-Erik Munro
Large minimalist master ceramic tile bedroom photo with white walls and a standard fireplace
Large minimalist master ceramic tile bedroom photo with white walls and a standard fireplace
7