
Search results for "Master television" in Home Design Ideas

 Gordon Tobey Developments
Covered back teak deck in Mountain-Craftsman style, with natural wood burning fireplace and open rafters
Mid-sized transitional back porch idea in Toronto with a fire pit, decking and a roof extension
Mid-sized transitional back porch idea in Toronto with a fire pit, decking and a roof extension
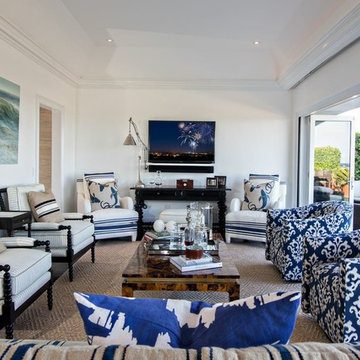
 Sloane Design Group
Inspiration for a coastal formal living room remodel in Boston with white walls and a wall-mounted tv

Inspiration for a contemporary formal and open concept light wood floor living room remodel in New York with a two-sided fireplace and a wall-mounted tv
Find the right local pro for your project

 REED BROTHERS design & build
Example of a country formal dark wood floor living room design in Atlanta with white walls, a standard fireplace and a brick fireplace

 Hiframe
Hiframe custom installation on concrete slab - TV ON
Inspiration for a large modern formal and open concept light wood floor living room remodel in New York with beige walls, a media wall and no fireplace
Inspiration for a large modern formal and open concept light wood floor living room remodel in New York with beige walls, a media wall and no fireplace


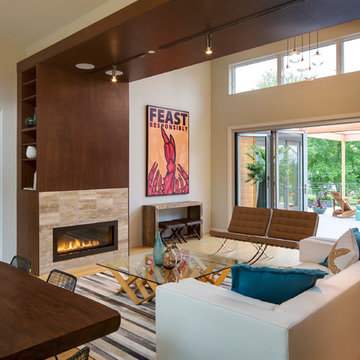
 Blu Homes
Living room - contemporary open concept and formal light wood floor living room idea in Baltimore with beige walls, a ribbon fireplace and a tile fireplace

Sponsored
Columbus, OH

Hope Restoration & General Contracting
Columbus Design-Build, Kitchen & Bath Remodeling, Historic Renovations
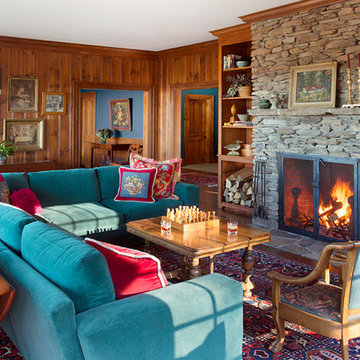
 Elizabeth Swartz Interiors
Photography by Eric Roth
Large elegant enclosed medium tone wood floor living room photo in Boston with brown walls, a standard fireplace and a stone fireplace
Large elegant enclosed medium tone wood floor living room photo in Boston with brown walls, a standard fireplace and a stone fireplace

 Treefrog Design
Snowberry Lane Photography
Example of a large trendy master porcelain tile, beige tile and blue tile porcelain tile and gray floor walk-in shower design in Seattle with flat-panel cabinets, black cabinets, gray walls, an undermount sink, quartz countertops and white countertops
Example of a large trendy master porcelain tile, beige tile and blue tile porcelain tile and gray floor walk-in shower design in Seattle with flat-panel cabinets, black cabinets, gray walls, an undermount sink, quartz countertops and white countertops

 Bittoni Architects
A radical remodel of a modest beach bungalow originally built in 1913 and relocated in 1920 to its current location, blocks from the ocean.
The exterior of the Bay Street Residence remains true to form, preserving its inherent street presence. The interior has been fully renovated to create a streamline connection between each interior space and the rear yard. A 2-story rear addition provides a master suite and deck above while simultaneously creating a unique space below that serves as a terraced indoor dining and living area open to the outdoors.
Photographer: Taiyo Watanabe

 DKOR Interiors Inc.- Interior Designers Miami, FL
Miami Interior Designers - Residential Interior Design Project in Fort Lauderdale, FL. A classic Mediterranean home turns Contemporary by DKOR Interiors.
Photo: Alexia Fodere
Interior Design by Miami and Ft. Lauderdale Interior Designers, DKOR Interiors.
www.dkorinteriors.com


 Wesley-Wayne Interiors, LLC
The traditional area rug helps tie everything in this room together. It pulls colors from the bedding, lounge chairs, and ottoman to make the space feel cohesive.
Design: Wesley-Wayne Interiors
Photo: Dan Piassick

Sponsored
Columbus, OH

Wannemacher Interiors
Customized Award-Winning Interior Design Solutions in Franklin Cnty OH

 Sally Noble Architect, LLC
Finished master bathroom showing the vanity with custom center storage unit and attached television unit. Photo by Maggie Mueller
Inspiration for a large contemporary master ceramic tile freestanding bathtub remodel in Cincinnati with flat-panel cabinets, light wood cabinets, beige walls, a vessel sink and granite countertops
Inspiration for a large contemporary master ceramic tile freestanding bathtub remodel in Cincinnati with flat-panel cabinets, light wood cabinets, beige walls, a vessel sink and granite countertops

 Tim Barber Architects
Photography by Laura Hull.
Inspiration for a small transitional foyer remodel in Los Angeles
Inspiration for a small transitional foyer remodel in Los Angeles

 Kendle Design Collaborative
Winquist Photography
Inspiration for a large contemporary open concept living room remodel in Phoenix
Inspiration for a large contemporary open concept living room remodel in Phoenix

 Catherine Tonon Interiors
Open Concept Family room with custom built in bookcases and Glass shelving. Custom stonework and linear fireplace insert
Photography By: Lindsay Miller Photography


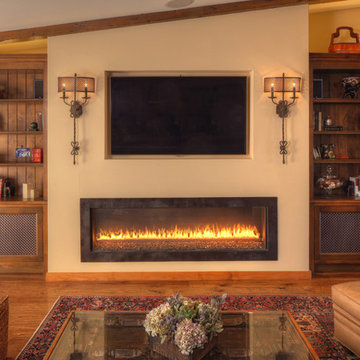
 Pritzkat & Johnson Architects
Paul Jonason
Living room - mediterranean living room idea in Los Angeles
Living room - mediterranean living room idea in Los Angeles



 Q5 Custom Homes
Call 405-696-9555 for more details.
http://www.q5customhomes.com/22001-marbella-drive
Villagio exudes luxury and refinement from the moment that you pull up to the grand entrance gates. The Montebello plan is sure to knock you off of your feet! This stunning home features a chef's dream gourmet kitchen, butler's pantry, media room, and a family room with soaring ceilings and cedar beams. Fine custom touches are around every corner giving this home a sophisticated class that you expect in a Q5 Custom Home. The outdoor living space is ready for entertaining and includes a built-in grill and bar, and a custom television niche that is nestled over the outdoor fireplace. The amazing master suite includes a private study that leads to the impressive main study. Step out onto the balcony off of the game room and enjoy the expansive views of the beautiful pond and spectacular sunsets.
11