
Search results for "Master television" in Home Design Ideas
 Martin Bros. Contracting, Inc.
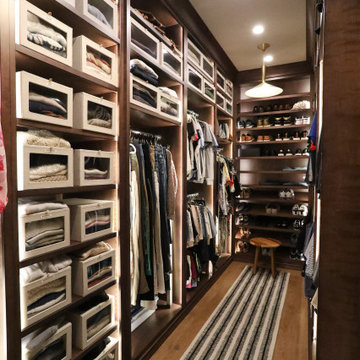
Everyone dreams of a perfectly organized custom closet, and this one delivers. Featuring ample shelving, angled shoe storage, and a mix of double and single hanging rods, this spacious closet offers both functionality and elegance for all your storage needs. Custom closet by Ayr Cabinet Company.
 User
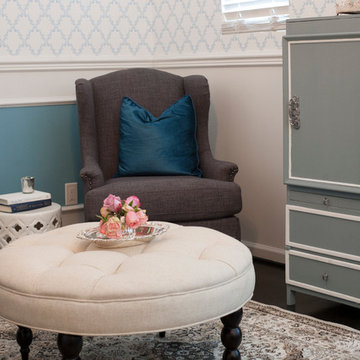
UserThis entire house south of the city of Atlanta was remodeled and filmed for the Fox network program called "Home Free" Eye was commissioned to photograph the final renovation. The house was then given away. Cindi with an eye Photography
 Beasley & Henley Interior Design

 The earthy coastal design features monochromatic, tonal color elements in the backgrounds, with unique layered colors provided by the artwork and furniture fabrics. Bleached hardwood flooring creates a variety of patterns in the main living areas and cork flooring in the library brings warmth to the home.
Wood beam details in both the master bedroom and great room embellish this home with the perfect amount of architectural detailing. An eclectic mixture of decorative lighting fixtures compliment the rooms in the most attractive way. The overall ambiance is one of light Florida living with an air of casual, barefoot elegance.
Find the right local pro for your project
 McClure Contracting, Inc.

The master bathroom was huge and quite interestingly shaped, the owners wanted to have a bathroom within a bathroom. So within the main bathroom space - off to the left - we created a separate room for the shower equipped with a toilet and small sink for duel functionality. Within the main bathroom there is a mounted television on the long vanity, replacing the old closets. The new closet is now behind the white door, separating the changing space from the shower space
Photo credit: Peter Obetz
 O'Neil Construction

Example of a classic dark wood floor living room design in Miami with beige walls, a standard fireplace and a wall-mounted tv
 ANA Interiors

This super swanky 565 square foot condo is large on style and handsome traditional comforts. The uber tailored bedroom offers plenty of storage drawers under the bed in addition to the adjacent walnut shelving and large dresser. Behind those furniture pieces lays a Phillip Jeffries’ stunning Charcoal Pin Stripe wallcovering, which feels like wool suiting. Modern swing arm sconce lighting and a George Nelson clock add a sophisticated flare on the painted wood panel wall, along with the classic hotel style custom bedding and custom designed double diamond patterned barn doors hung on a stainless steel track. The stately stand up desk in the plaid covered hall niche also has a television which can be viewed from the bed. The open living room and kitchen is a lounge lizard’s dream. The sink-right-into modular caterpillar sofa was reupholstered from orange velvet to a cool Robert Allen Sterling Wool Chevron. The electric linear fireplace adds warmth and is a design feature along with the gallery wall of black and white art that flanks it along with the 60” TV. All of these sit on a black and copper striped vinyl wall covering. A bar cart with all the necessary supplies is tucked into the corner. Three ottomans are also placed in this room and act as extra seating for guests. In a matter of seconds, the coffee table can adjust from ultra low cocktail height to dining table height. The kitchen is dark and moody with a marble herringbone pattern backsplash and black granite counter. Black appliances lend to the masculine modern James Bond feeling. Side tables along the wall house a lamp, art and other gentlemanly things.
Photography, Phil Crozier
 CLOSET FURNISHINGS & CABINETRY

Dressing room converted from a spare bedroom for a Central Illinois executive. Ivory color with integral LED lighting, custom jewelry cabinet with mirrored doors, stone island top, cedar lined drawers with dividers, hamper, window seat with felt lined drawers for hairdryers, makeup table and television. A great place to start a day!

Sponsored
Sunbury, OH

J.Holderby - Renovations
Franklin County's Leading General Contractors - 2X Best of Houzz!
 Lowell Custom Homes

LOWELL CUSTOM HOMES Lake Geneva, WI., - This Queen Ann Shingle is a very special place for family and friends to gather. Designed with distinctive New England character this home generates warm welcoming feelings and a relaxed approach to entertaining.
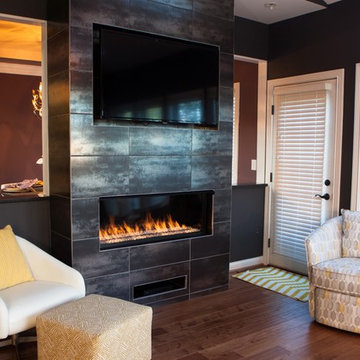
 Patti Johnson Interiors
This Den makeover involved opening up the walls between the den and the Dining Room. Patti Johnson Interiors designed a fireplace wall with a non-vented ribbon fireplace and television niches faced in a metallic porcelain tile. Swivel Chair: West Elm
White chair and ottoman: Joss and Main
aaronstringer.com
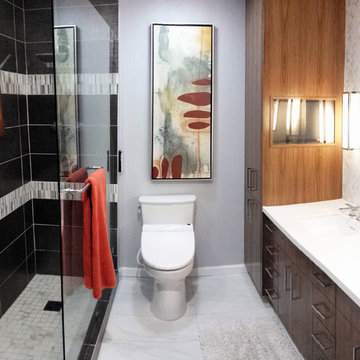
 KrimsonHAUS
Core Design Services, LLC
Inspiration for a mid-sized contemporary master brown tile and mosaic tile porcelain tile doorless shower remodel in Los Angeles with an undermount sink, flat-panel cabinets, medium tone wood cabinets, quartzite countertops, a bidet and gray walls
Inspiration for a mid-sized contemporary master brown tile and mosaic tile porcelain tile doorless shower remodel in Los Angeles with an undermount sink, flat-panel cabinets, medium tone wood cabinets, quartzite countertops, a bidet and gray walls

 Ackerbloom Vela Interiors
Master En Suite Sitting Area for reading, relaxing, watching television. Again in Monochromatic base tones with pops of Bronze, Gold, Black, Grey. The Statement chandelier provides the added element of Glamour.

 Platinum Realty Network
Welcome to your Southwestern Adventure. Nestled on over two acres this Incredible Horse Property is a ''Ranchers'' dream! Gated front pergola covered courtyard, 92''x48''x3'', and cedar door w/speakeasy. Stunning inlaid floor t/o with stone design in foyer and coat closet. Unique kitchen features Viking appliances, double ovens, food warmer, 6 burner gas stove top, built-in Miele coffee maker, vegetable sink, pot filler, insta hot water, breakfast nook/bar seating, pantry, skylight, and granite/glass countertops with custom cabinetry. Open concept family room to kitchen. Wood burning fireplace, large upper lit viga beams, and French door to pool. Amazing Atrium with skylight and fountain all opening up to family rm, dining rm, and game room. Pool table in game room with wood burning fireplace,built-ins, with back patio access and pool area. First bedroom offers Murphy bed and can be easily converted from office to bedroom. The 2nd bedroom with large closet and private bathroom. Guest bedroom with private bathroom and large closet. Grand master retreat with attached workout room and library. Patio access to back patio and pool area. His/Hers closets and separate dressing area. Private spa-like master en suite with large shower, steam room, wall jets, rain shower head, hydraulic skylight, and separate vanities/sinks. Laundry room with storage, utility sink, and convenient hanging rod. 3 Car garage, one extra long slot, swamp cooler, and work room with built-ins or use as an extra parking spot for a small car or motorcycle. Entertaining backyard is a must see! Colorful and fun with covered patio, built-in BBQ w/side burner, sin, refrigerator, television, gas fire pit, garden with 2'x15' raised beds and work area. Refreshing pool with water feature, Jacuzzi, and sauna. Mature fruit trees, drip system, and circular driveway. Bonus 2nd patio, extra large wood or coal burning grill/smoker, pizza oven, and lots of seating. The horses will love their 7 Stall Barn including Stud Stall and Foaling Stall. Tack Room, automatic flyer sprayer, automatic watering system, 7 stall covered mare motel. Turn out or Riding arena. Pellet silo and covered trailer parking. Security system with motion cameras.
 Peninsula Building Materials
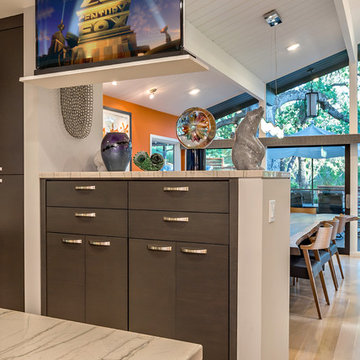
Ammirato Construction
Super sleek and modern look in the kitchen gets amped up with the drop down television.
Enclosed kitchen - mid-century modern light wood floor enclosed kitchen idea in San Francisco with dark wood cabinets, multicolored backsplash, an island, flat-panel cabinets and granite countertops
Enclosed kitchen - mid-century modern light wood floor enclosed kitchen idea in San Francisco with dark wood cabinets, multicolored backsplash, an island, flat-panel cabinets and granite countertops


 arQitecture
Todd Tully Danner, AIA

Example of a large beach style master medium tone wood floor and brown floor bedroom design in Philadelphia with beige walls, a standard fireplace and a stone fireplace
Example of a large beach style master medium tone wood floor and brown floor bedroom design in Philadelphia with beige walls, a standard fireplace and a stone fireplace
 Sixth Sense Studio
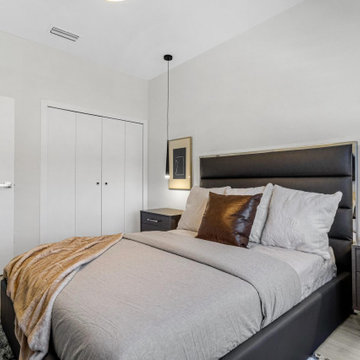
A king-size bed takes center stage, positioned against a wall with two windows. The headboard appears to be light brown wood, possibly upholstered in a cream-colored fabric. White linens adorn the bed, and there are two white pillows with a brown patterned throw at the foot.
To the left of the bed, a nightstand complements the bed frame. Crafted from the same light brown wood, it boasts two drawers with nickel pulls. A white lamp with a fabric shade sits atop the nightstand.
The walls are painted in a soft greige hue, creating a calming backdrop. A cream colored rug warms the floor beneath the bed, adding a touch of texture.
A television is mounted on the wall opposite the bed. Its sleek black frame contrasts with the light and airy feel of the room. A small potted plant, possibly a succulent, sits beside the television, adding a touch of life.
The clean lines of the furniture and the uncluttered design contribute to the tranquil feel of the space. Sunlight streams through the windows, casting a warm glow on the bed and highlighting the soft colors of the room. The pops of black from the television and the plant add a touch of modern contrast.
 Coddington Design

The redesigned master bathroom features custom laser-cut floor tile and beautiful honey onyx accents on the walls and in the floor tile. Contemporary art is by Sherie Frannsen.
Photo: Matthew Millman
 Creative Design Construction, Inc.
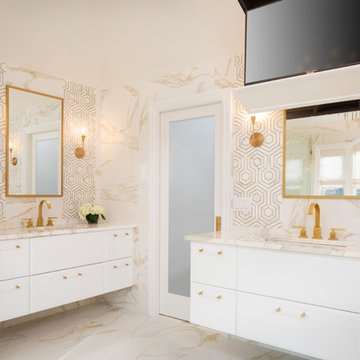
A master bathroom is often a place of peace and solitude, made even richer with luxurious accents. This homeowner was hoping for a serene, spa like atmosphere with modern amenities. Dipped in gold, this bathroom embodies the definition of luxury. From the oversized shower enclosure, to the oval freestanding soaking tub and private restroom facility, this bathroom incorporates it all.
The floor to ceiling white marble tile with gold veins is paired perfectly with a bronze mosaic feature wall behind the his and her vanity areas. The custom free-floating cabinetry continues from the vanities to a large make-up area featuring the same white marble countertops throughout.
A touch of gold is seamlessly tied into the design to create sophisticated accents throughout the space. From the gold crystal chandelier, vibrant gold fixtures and cabinet hardware, and the simple gold mirrors, the accents help bring the vision to life and tie in the esthetics of the concept.
This stunning white bathroom boasts of luxury and exceeded the homeowner’s expectations. It even included an automatic motorized drop-down television located in the ceiling, allowing the homeowner to relax and unwind after a long day, catching their favorite program.

Sponsored
Columbus, OH

Wannemacher Interiors
Customized Award-Winning Interior Design Solutions in Franklin Cnty OH
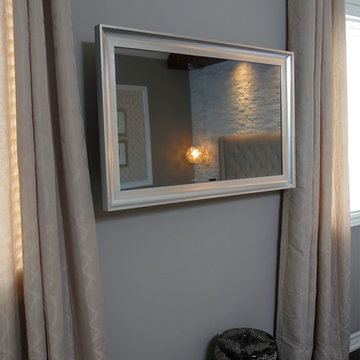
 Paul Lafrance Design
A crisp and clean master bedroom, accented with white stone feature walls, custom-crafted woodwork, dramatic accent lighting, and a few surprises! Designed and built by Paul Lafrance Design.
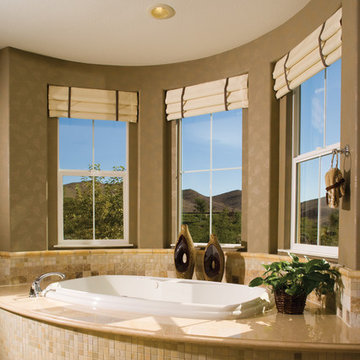
 Tashman Home Center
Large trendy master multicolored tile and ceramic tile porcelain tile corner bathtub photo in Los Angeles with brown walls
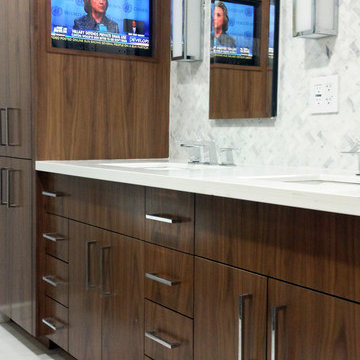 KrimsonHAUS
Core Design Services, LLC
Example of a mid-sized trendy master white tile and mosaic tile porcelain tile doorless shower design in Los Angeles with an undermount sink, flat-panel cabinets, medium tone wood cabinets, quartzite countertops, a bidet and white walls
Example of a mid-sized trendy master white tile and mosaic tile porcelain tile doorless shower design in Los Angeles with an undermount sink, flat-panel cabinets, medium tone wood cabinets, quartzite countertops, a bidet and white walls
46