
Search results for "Master term" in Home Design Ideas
 Nicole Arnold Interiors
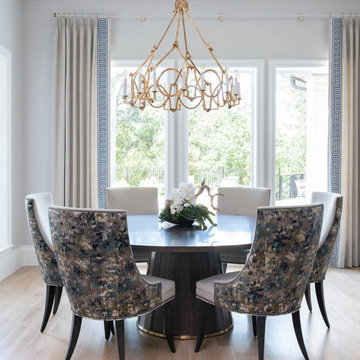
From foundation pour to welcome home pours, we loved every step of this residential design. This home takes the term “bringing the outdoors in” to a whole new level! The patio retreats, firepit, and poolside lounge areas allow generous entertaining space for a variety of activities.
Coming inside, no outdoor view is obstructed and a color palette of golds, blues, and neutrals brings it all inside. From the dramatic vaulted ceiling to wainscoting accents, no detail was missed.
The master suite is exquisite, exuding nothing short of luxury from every angle. We even brought luxury and functionality to the laundry room featuring a barn door entry, island for convenient folding, tiled walls for wet/dry hanging, and custom corner workspace – all anchored with fabulous hexagon tile.
 Kyra Construction
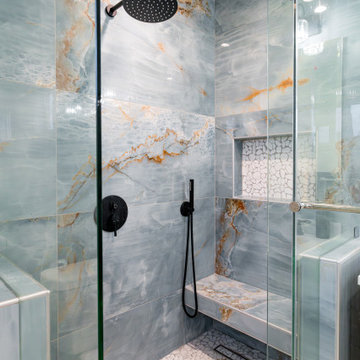
Kyra Construction completed this 970 sq ft home addition in Los Angeles to improve comfort, flow, and long-term functionality. The project was planned with 3D design and managed from permits through construction and final finishes.
The addition included a new master bedroom and full master bathroom, while the existing home was upgraded with a kitchen expansion, laundry relocation, a new guest bathroom, and new flooring throughout the entire house. The result is a seamless expansion that modernized the home and added valuable, livable space.
 Kyra Construction
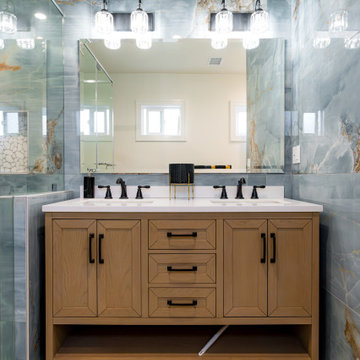
Kyra Construction completed this 970 sq ft home addition in Los Angeles to improve comfort, flow, and long-term functionality. The project was planned with 3D design and managed from permits through construction and final finishes.
The addition included a new master bedroom and full master bathroom, while the existing home was upgraded with a kitchen expansion, laundry relocation, a new guest bathroom, and new flooring throughout the entire house. The result is a seamless expansion that modernized the home and added valuable, livable space.
Find the right local pro for your project
 Kyra Construction
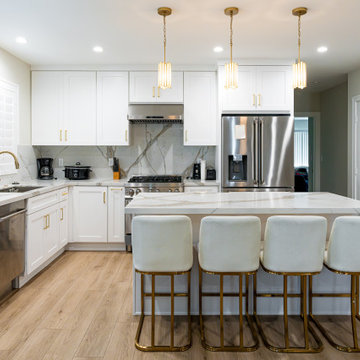
Kyra Construction completed this 970 sq ft home addition in Los Angeles to improve comfort, flow, and long-term functionality. The project was planned with 3D design and managed from permits through construction and final finishes.
The addition included a new master bedroom and full master bathroom, while the existing home was upgraded with a kitchen expansion, laundry relocation, a new guest bathroom, and new flooring throughout the entire house. The result is a seamless expansion that modernized the home and added valuable, livable space.
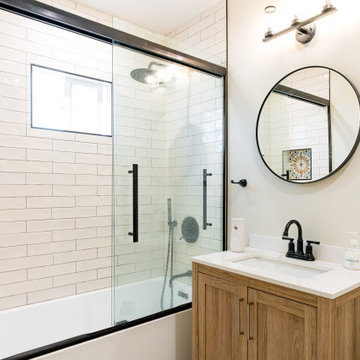 Kyra Construction
Kyra Construction completed this 970 sq ft home addition in Los Angeles to improve comfort, flow, and long-term functionality. The project was planned with 3D design and managed from permits through construction and final finishes.
The addition included a new master bedroom and full master bathroom, while the existing home was upgraded with a kitchen expansion, laundry relocation, a new guest bathroom, and new flooring throughout the entire house. The result is a seamless expansion that modernized the home and added valuable, livable space.
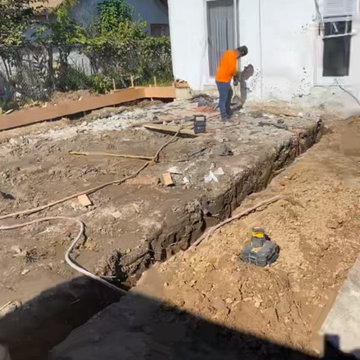 Kyra Construction
Kyra Construction completed this 970 sq ft home addition in Los Angeles to improve comfort, flow, and long-term functionality. The project was planned with 3D design and managed from permits through construction and final finishes.
The addition included a new master bedroom and full master bathroom, while the existing home was upgraded with a kitchen expansion, laundry relocation, a new guest bathroom, and new flooring throughout the entire house. The result is a seamless expansion that modernized the home and added valuable, livable space.
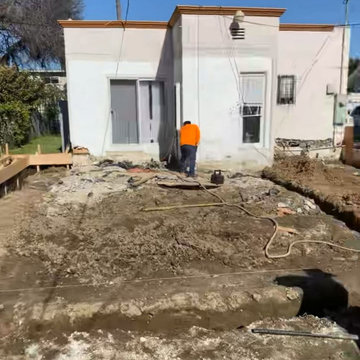 Kyra Construction
Kyra Construction completed this 970 sq ft home addition in Los Angeles to improve comfort, flow, and long-term functionality. The project was planned with 3D design and managed from permits through construction and final finishes.
The addition included a new master bedroom and full master bathroom, while the existing home was upgraded with a kitchen expansion, laundry relocation, a new guest bathroom, and new flooring throughout the entire house. The result is a seamless expansion that modernized the home and added valuable, livable space.

Sponsored
Sunbury, OH

J.Holderby - Renovations
Franklin County's Leading General Contractors - 2X Best of Houzz!

 Universal Appliance and Kitchen Center
Miele Ranges at Universal Appliance and Kitchen Center
26767 Agoura Road, Calabasas, CA 91302
Phone 818.880.0011 Fax 818.880.0411
12050 Ventura Blvd.,Studio City, CA 91604
Phone 818.755.1111 Fax 818.755.9111
www.uakc.com
Miele focuses on delivering precise, reliable, gourmet cooking results – compromise is simply not an option when it comes to performance. Miele ranges offering different size configurations (30", 36" and 48") and power configurations (dual fuel, gas, electric and induction). All aligning perfectly with Miele Generation 6000 built-in appliances in terms of design, function and user interface.
Key Features of Miele ranges:
M Touch
Miele's new M Touch controls are both easy-to-operate and navigate. An intuitive swipe of the screen will quickly lead you to your desired selection. Whether choosing an automatic Chicken program or calling up one of your Favorites, the screen with provide a pleasing visual with easy to read touch controls.
M Pro Dual Stacked Burner System
The M Pro Dual Stacked Burner System enables each of the burners on a Miele Range or Rangetop to both simmer and sear. Regular burners reaching up to 19,000 BTUs and the True Simmer burner reaching a maximum of 12,000 BTU, offers a wide range of precision temperatures for any recipe.
Moisture Plus
Increasing the humidity in the oven optimizes the cooking of a variety of foods: soft bread with a shiny, appetizing crust; dinner rolls and croissants as if from the local baker; succulent, tender meat with a nicely browned crust, perfect casseroles, delicious pastries and so much more.
MasterChef and MasterChef Plus
Both found in the Gourmet Center, MasterChef allows you to choose from over 100 easy-to-use programs for items such as baked goods, pizza, turkey and much more making preparation a breeze. Miele will deliver menu options that guide you step by step to the desired oven mode and temperature to create the perfect dish. MasterChef Plus Programs feature 15 Automatic bread programs bake as if from a bakery, guiding you to the correct mode, temperature, time and integration of Moisture Plus to create the perfect bread.
Wireless Roast Probe
Enjoy individualized and accurate roasting of meat, fish and poultry with the wireless roast probe, which measures the core temperature and displays the time remaining. No need to monitor the cooking process. Easy to use - and great for poultry, fish and roasts.
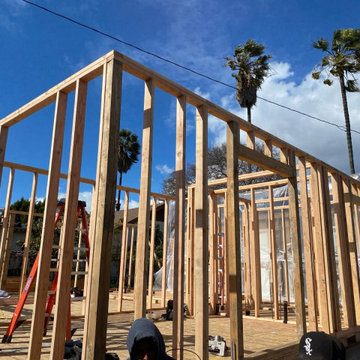 Kyra Construction
Kyra Construction completed this 970 sq ft home addition in Los Angeles to improve comfort, flow, and long-term functionality. The project was planned with 3D design and managed from permits through construction and final finishes.
The addition included a new master bedroom and full master bathroom, while the existing home was upgraded with a kitchen expansion, laundry relocation, a new guest bathroom, and new flooring throughout the entire house. The result is a seamless expansion that modernized the home and added valuable, livable space.
 Kyra Construction
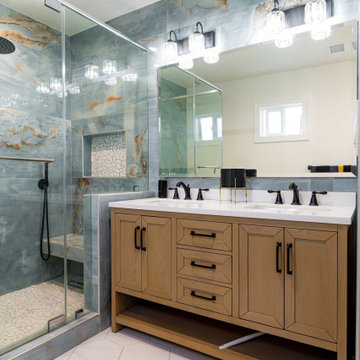
Kyra Construction completed this 970 sq ft home addition in Los Angeles to improve comfort, flow, and long-term functionality. The project was planned with 3D design and managed from permits through construction and final finishes.
The addition included a new master bedroom and full master bathroom, while the existing home was upgraded with a kitchen expansion, laundry relocation, a new guest bathroom, and new flooring throughout the entire house. The result is a seamless expansion that modernized the home and added valuable, livable space.
 JRP Design & Remodel

To spotlight the owners’ worldly decor, this remodel quietly complements the furniture and art textures, colors, and patterns abundant in this beautiful home.
The original master bath had a 1980s style in dire need of change. By stealing an adjacent bedroom for the new master closet, the bath transformed into an artistic and spacious space. The jet-black herringbone-patterned floor adds visual interest to highlight the freestanding soaking tub. Schoolhouse-style shell white sconces flank the matching his and her vanities. The new generous master shower features polished nickel dual shower heads and hand shower and is wrapped in Bedrosian Porcelain Manifica Series in Luxe White with satin finish.
The kitchen started as dated and isolated. To add flow and more natural light, the wall between the bar and the kitchen was removed, along with exterior windows, which allowed for a complete redesign. The result is a streamlined, open, and light-filled kitchen that flows into the adjacent family room and bar areas – perfect for quiet family nights or entertaining with friends.
Crystal Cabinets in white matte sheen with satin brass pulls, and the white matte ceramic backsplash provides a sleek and neutral palette. The newly-designed island features Calacutta Royal Leather Finish quartz and Kohler sink and fixtures. The island cabinets are finished in black sheen to anchor this seating and prep area, featuring round brass pendant fixtures. One end of the island provides the perfect prep and cut area with maple finish butcher block to match the stove hood accents. French White Oak flooring warms the entire area. The Miele 48” Dual Fuel Range with Griddle offers the perfect features for simple or gourmet meal preparation. A new dining nook makes for picture-perfect seating for night or day dining.
Welcome to artful living in Worldly Heritage style.
Photographer: Andrew - OpenHouse VC
 Kyra Construction
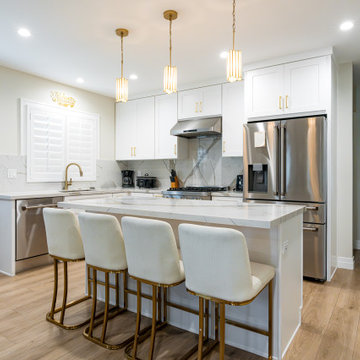
Kyra Construction completed this 970 sq ft home addition in Los Angeles to improve comfort, flow, and long-term functionality. The project was planned with 3D design and managed from permits through construction and final finishes.
The addition included a new master bedroom and full master bathroom, while the existing home was upgraded with a kitchen expansion, laundry relocation, a new guest bathroom, and new flooring throughout the entire house. The result is a seamless expansion that modernized the home and added valuable, livable space.
 Jacobson Construction
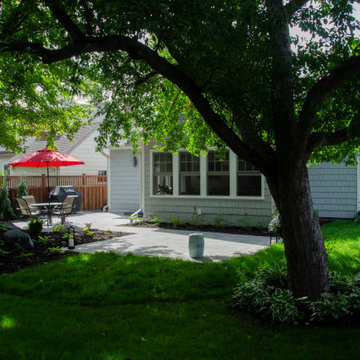
Two years ago, we extended the first floor into the backyard and created a large, open kitchen/dining/family space. We removed the existing bath and added a roomy ¾ bath with shower. Two existing first-floor bedrooms were updated as well. The second floor was expanded toward the backyard creating a larger master suite. The remodel features custom dormers and skylights, with a total exterior update. The second floor was also expanded to the side to make room for a totally new full bath. All this work doubled the home's square footage and transformed their house into a comfortable, full featured four-bedroom home.

Sponsored
Sunbury, OH
J.Holderby - Renovations
Franklin County's Leading General Contractors - 2X Best of Houzz!
 AFFORDABLE KITCHENS & BATHS
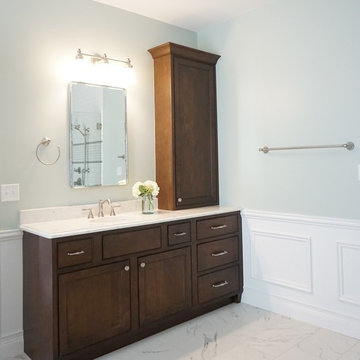
Gorgeous vintage-inspired master bathroom renovation with freestanding tub, frameless shower, beveled subway tile, wood vanities, quartz countertops, basketweave tile, white wainscotting, and more.
 ACM Interiors

We completely gutted the existing bathroom and covered each wall in small-scale white ceramic subway tile with gray grout that resists stains. The tub and shower area's ceiling is also covered in subway tile. Navy blue penny tile covers the floor—and we purchased a new Moen sink and toilet with chrome fixtures.
 Nemo Tile + Stone
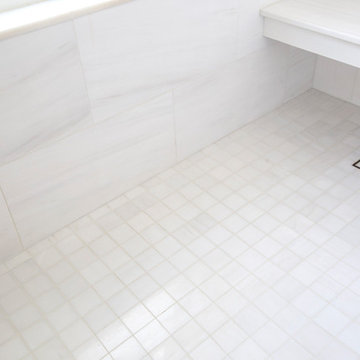
While the master bathroom may be the most simple of all the bathrooms in terms of the design, it was actually the most difficult to execute. The homeowners wanted a serene, clean escape, but needed ample storage and wanted to incorporate a slightly more luxurious feel. Alongside the homeowner Daniella, the designers looked through many different tile options, finally settling on Bianco Dolomiti – Direto polished marble. They all loved the bright white background with the slight variation and veining, which gave it more character than a traditional Thassos. The designers opted to use 12 x 24 tiles to create a focus wall behind the vanity, which created the perfect backdrop for the custom-made floating vanity, medicine cabinets, wall mounted faucets and sconces.
The designers originally wanted the floor to be cement, but when they saw the Area grey porcelain tile installed at the NEMO Tile Red Bank showroom, they knew it would be perfect. They opted for the larger 48 x 48 tiles to minimize the number of seams, which maintains the focus on the beautiful Bianco Dolomiti – Direto marble.
 S Interior Design
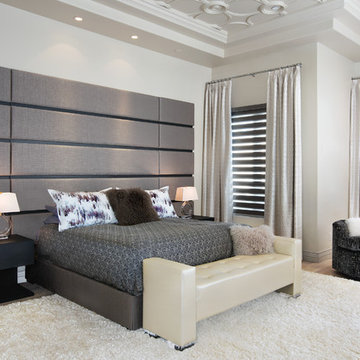
Our client's busy household includes 3 children and 3 dogs. In what is a fairly typical situation the children's rooms were fully decorated but the main living room and master bedroom had been in essence IGNORED since they had moved in 2 years ago. What were once empty rooms with good 'bones' in terms of ceiling details, flooring and fireplace surrounds, are now unique WOW spaces that reflect the homeowners personal design taste.
The design is mostly neutral in tone including taupe, white, grey and black, with pops of blue and ochre tones strategically placed. Organic design elements were integrated in the design through accessories such as crystals atop acrylic bases, mohair accent pillows and various tones of metals shown in both the accessories and even some of the art work.
The spaces are warm and inviting and of course highly functional!
The plush area carpets and one of a kind large scale art work pieces by local Arizona artists that were installed provide great textural elements and visual interest.
Steven Kaye Photography

Sponsored
Delaware, OH

Buckeye Basements, Inc.
Central Ohio's Basement Finishing ExpertsBest Of Houzz '13-'21
 Nemo Tile + Stone
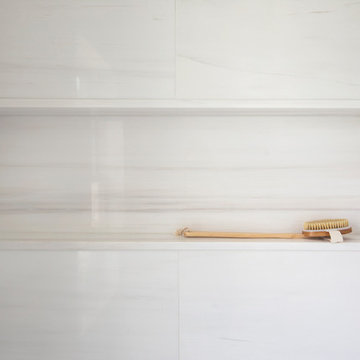
While the master bathroom may be the most simple of all the bathrooms in terms of the design, it was actually the most difficult to execute. The homeowners wanted a serene, clean escape, but needed ample storage and wanted to incorporate a slightly more luxurious feel. Alongside the homeowner Daniella, the designers looked through many different tile options, finally settling on Bianco Dolomiti – Direto polished marble. They all loved the bright white background with the slight variation and veining, which gave it more character than a traditional Thassos. The designers opted to use 12 x 24 tiles to create a focus wall behind the vanity, which created the perfect backdrop for the custom-made floating vanity, medicine cabinets, wall mounted faucets and sconces.
The designers originally wanted the floor to be cement, but when they saw the Area grey porcelain tile installed at the NEMO Tile Red Bank showroom, they knew it would be perfect. They opted for the larger 48 x 48 tiles to minimize the number of seams, which maintains the focus on the beautiful Bianco Dolomiti – Direto marble.
 Nemo Tile + Stone
While the master bathroom may be the most simple of all the bathrooms in terms of the design, it was actually the most difficult to execute. The homeowners wanted a serene, clean escape, but needed ample storage and wanted to incorporate a slightly more luxurious feel. Alongside the homeowner Daniella, the designers looked through many different tile options, finally settling on Bianco Dolomiti – Direto polished marble. They all loved the bright white background with the slight variation and veining, which gave it more character than a traditional Thassos. The designers opted to use 12 x 24 tiles to create a focus wall behind the vanity, which created the perfect backdrop for the custom-made floating vanity, medicine cabinets, wall mounted faucets and sconces.
The designers originally wanted the floor to be cement, but when they saw the Area grey porcelain tile installed at the NEMO Tile Red Bank showroom, they knew it would be perfect. They opted for the larger 48 x 48 tiles to minimize the number of seams, which maintains the focus on the beautiful Bianco Dolomiti – Direto marble.
 Corts Family Construction, LLC
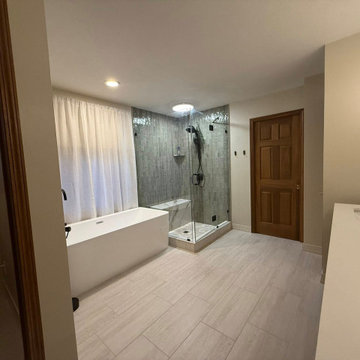
This full bathroom remodel transformed an outdated space into a modern, spa-inspired retreat. The project included a complete renovation with a custom tile shower, freestanding soaking tub, and updated finishes throughout. Clean lines, high-quality materials, and thoughtful design choices create a functional yet relaxing space built for long-term comfort and durability.
23