
Search results for "Master terms" in Home Design Ideas

 Studio McGee
Shop the Look, See the Photo Tour here: https://www.studio-mcgee.com/studioblog/2016/4/25/foothill-drive-project-formal-living-room?rq=Foothill%20Drive%20Project
Photo by Lindsay Salazar

 Littlebranch Farm
Mountain style master claw-foot bathtub photo in Nashville with a vessel sink, dark wood cabinets, yellow walls and flat-panel cabinets

 We Got Lites
During The 1950S, There Was A Renewed Sense Of Style And Design From Consumer Products To Fashion And Beyond. This Design Movement Coined The Term “Mid-Century Modern” Which Became A Leading Design Movement. Finished In Polished Nickel, This Collection Embodies The Excitement Of The Time Period With Laser Cut Circles, Opal Etched Cylindrical Glass, And A White Diffuser That Accents The Drum And Vanity Fixtures.
Measurements and Information:
Polished Nickel Finish
From the Retrovia Collection
Takes three 60 Watt Medium Bulb(s)
20.00'' Wide
6.00'' High
Contemporary Style
Find the right local pro for your project

Example of a small farmhouse kids' white tile, subway tile and gray tile porcelain tile and gray floor alcove shower design in San Francisco with flat-panel cabinets, white cabinets, marble countertops, a hinged shower door, a one-piece toilet, white walls and an undermount sink

 C-Reese Architectural Design
Example of a transitional gray two-story concrete fiberboard exterior home design in Austin

 Nicole Arnold Interiors
From foundation pour to welcome home pours, we loved every step of this residential design. This home takes the term “bringing the outdoors in” to a whole new level! The patio retreats, firepit, and poolside lounge areas allow generous entertaining space for a variety of activities.
Coming inside, no outdoor view is obstructed and a color palette of golds, blues, and neutrals brings it all inside. From the dramatic vaulted ceiling to wainscoting accents, no detail was missed.
The master suite is exquisite, exuding nothing short of luxury from every angle. We even brought luxury and functionality to the laundry room featuring a barn door entry, island for convenient folding, tiled walls for wet/dry hanging, and custom corner workspace – all anchored with fabulous hexagon tile.

 Cottage Home, Inc.
This site hosted a 1850s Farmhouse and 1920s Cottage. Newly renovated, they make for excellent guest cottages with fun living spaces!
Inspiration for a small coastal white tile and subway tile slate floor alcove bathtub remodel in Grand Rapids with a vessel sink, shaker cabinets, medium tone wood cabinets, granite countertops and gray walls
Inspiration for a small coastal white tile and subway tile slate floor alcove bathtub remodel in Grand Rapids with a vessel sink, shaker cabinets, medium tone wood cabinets, granite countertops and gray walls



 DW Design Workshop
Example of a trendy built-in desk dark wood floor and brown floor study room design in Chicago with no fireplace

 Michael freeman karl Professional Interiors
Example of a transitional master turquoise floor freestanding bathtub design in Minneapolis with shaker cabinets, medium tone wood cabinets and beige walls

 Red House Staging
Inspiration for a mid-sized transitional master medium tone wood floor and brown floor bedroom remodel in DC Metro with gray walls and no fireplace
 Master Plan Builders & Master Plan Design
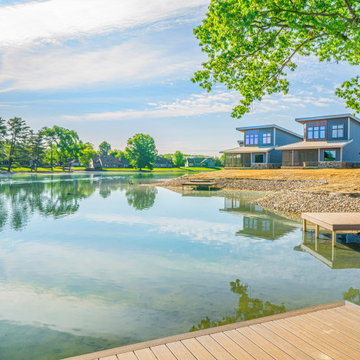
Nicest homes to rent in Mahoning County, with waterfront views, lake access, concierge services, long term leases, solar power and MUCH more!
Example of a mid-sized blue two-story metal and shingle house exterior design with a shed roof, a metal roof and a gray roof
Example of a mid-sized blue two-story metal and shingle house exterior design with a shed roof, a metal roof and a gray roof

 Atwood Custom Homes
Example of a huge transitional gray two-story stone exterior home design in Dallas

 RRS Design + Build, LLC
Allison Cartwright, Photographer
RRS Design + Build is a Austin based general contractor specializing in high end remodels and custom home builds. As a leader in contemporary, modern and mid century modern design, we are the clear choice for a superior product and experience. We would love the opportunity to serve you on your next project endeavor. Put our award winning team to work for you today!

Sponsored
Sunbury, OH

J.Holderby - Renovations
Franklin County's Leading General Contractors - 2X Best of Houzz!

 Hudson + Bloum Design
Inspiration for a large rustic galley light wood floor and beige floor open concept kitchen remodel with an undermount sink, flat-panel cabinets, quartz countertops, white backsplash, stone slab backsplash, paneled appliances, an island, white countertops and white cabinets
 Greystoke, LLC
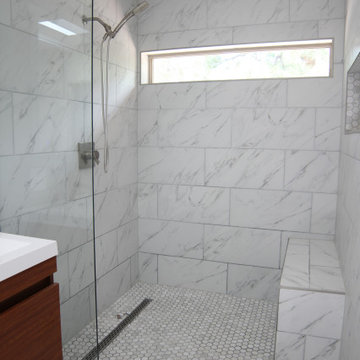
ADA master shower was a long term plan feature, letting the new owners get the most use out of their new home
Inspiration for a 1950s bathroom remodel in Albuquerque
Inspiration for a 1950s bathroom remodel in Albuquerque

 Locati Architects
Example of a mountain style wood ceiling and dark wood floor great room design with white walls and a standard fireplace

 Braswell Design+Build
The hall bathroom was intended to look as it has always been there. In fact, the original 1937 design had yellow and black tile. The stately, renovated version boasts a custom designed black and white tile floor, a Carrara marble shower threshold and retro console sink.
Photographer Greg Hadley


 Kris Moran Gulf Coast Interior Design
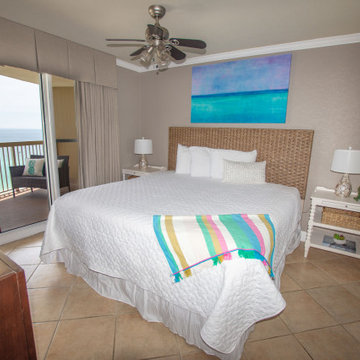
The master bedroom got a new headboard, nightstands, art and decor - so much better!
Bedroom - coastal bedroom idea in Miami
Bedroom - coastal bedroom idea in Miami


16