
Search results for "Master test" in Home Design Ideas
 D&G Construction
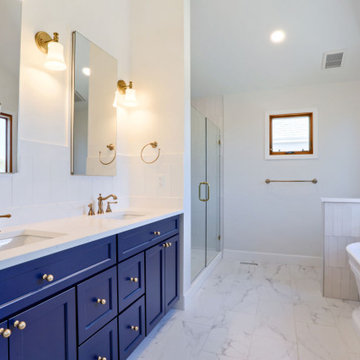
This bathroom remodel blends timeless design with carefully considered details to create a space that feels both refined and highly functional. A clean, neutral foundation is paired with bold accents—most notably the deep blue custom cabinetry, which adds depth and contrast while maintaining a classic appeal.
The double vanity offers ample storage and symmetry, complemented by warm brass fixtures and soft lighting that create a balanced, inviting atmosphere. Large mirrors and layered lighting enhance brightness and openness throughout the space.
A standout feature is the custom shower, finished with textured tile that adds visual interest without overwhelming the design. The freestanding tub, positioned near expansive windows, brings in natural light and creates a calm, spa-like focal point.
Every element—from layout to material selection—was chosen to ensure long-term durability, comfort, and everyday usability. The result is a bathroom that feels elevated, cohesive, and built to stand the test of time.
 Richmond Hill Design + Build
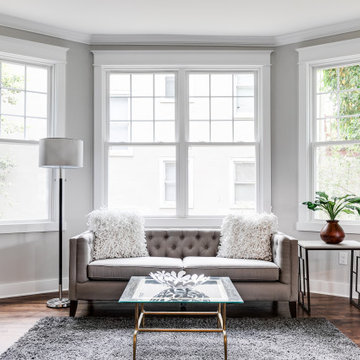
Welcome to 3226 Hanes Avenue in the burgeoning Brookland Park Neighborhood of Richmond’s historic Northside. Designed and built by Richmond Hill Design + Build, this unbelievable rendition of the American Four Square was built to the highest standard, while paying homage to the past and delivering a new floor plan that suits today’s way of life! This home features over 2,400 sq. feet of living space, a wraparound front porch & fenced yard with a patio from which to enjoy the outdoors. A grand foyer greets you and showcases the beautiful oak floors, built in window seat/storage and 1st floor powder room. Through the french doors is a bright office with board and batten wainscoting. The living room features crown molding, glass pocket doors and opens to the kitchen. The kitchen boasts white shaker-style cabinetry, designer light fixtures, granite countertops, pantry, and pass through with view of the dining room addition and backyard. Upstairs are 4 bedrooms, a full bath and laundry area. The master bedroom has a gorgeous en-suite with his/her vanity, tiled shower with glass enclosure and a custom closet. This beautiful home was restored to be enjoyed and stand the test of time.
 Project Mint Developments
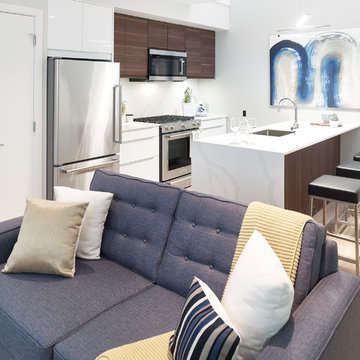
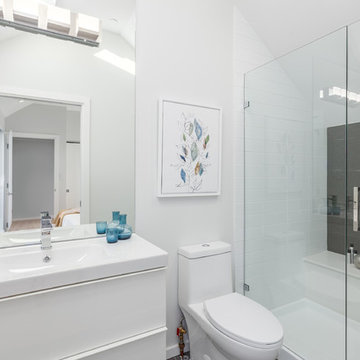
This beautiful and exceptionally efficient 2-bed/2-bath house proves that laneway homes do not have to be compromised, but can be beautiful, light and airy places to live.
The living room, master bedroom and south-facing deck overlook the adjacent park. There are parking spaces for three vehicles immediately opposite.
Like the main residence on the same property, the house is constructed from pre-fabricated Structural Insulated Panels. This, and other highly innovative construction technologies will put the building in a class of its own regarding performance and sustainability. The structure has been seismically-upgraded, and materials have been selected to stand the test of time. The design is strikingly modern but respectful, and the layout is very practical.
This project has been nominated and won multiple Ovation awards.
Architecture: Nick Bray Architecture
Construction Management: Forte Projects
Photos: Martin Knowles
Find the right local pro for your project
 Zehnder Homes

Seated Wet Bar with brick tile backsplash & wine room!
Inspiration for a mid-sized transitional u-shaped ceramic tile seated home bar remodel in Minneapolis with an undermount sink, shaker cabinets, dark wood cabinets, granite countertops, subway tile backsplash and black countertops
Inspiration for a mid-sized transitional u-shaped ceramic tile seated home bar remodel in Minneapolis with an undermount sink, shaker cabinets, dark wood cabinets, granite countertops, subway tile backsplash and black countertops
 Todd Young Architect
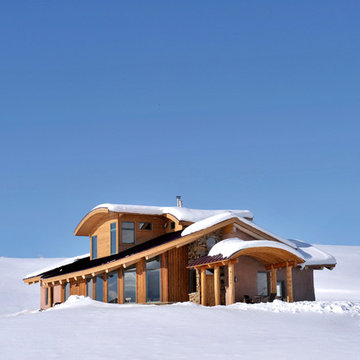
Thedo Remmelink, a Dutch native, competed in the 1998 Nagano Winter Olympics in snowboarding. He moved to Steamboat Springs in order to coach snowboarding for the Steamboat Springs Winter Sports Club. Thedo is the type of person whom you are thankful that the client carries the torch.
Our goal of this project was to design a sustainable home. We chose straw bale as the primary material because of its high R-value (tested at R-40 to 45), its ability to resist high winds, it’s attribute of acting as a thermal tempering mass and it’s thick old world feel. The S.I.P.’s (Structural Insulated Panels) in the roof have an R-Value of 49. The home also utilizes passive solar, most of the glazing faces south and southeast. The concrete slab and the central heating element provide the mass to store the solar heat. The concrete slab contains radiant heating. However, the radiant heat is designed to be at a very low consistent temperature. The central heating element is used for task heating. The kitchen and dining side of this heating element is gas, and the living room side contains a highly efficient wood stove.
In addition to our primary goal of creating a sustainable home, it was also extremely important to create a design that reflects Thedo’s personality and a house that settles into the open valley. The upper curves reflect the surrounding hills. The half level change at the master bedroom along with the cross-axial plan creates spatial flow directly informed by the site’s change in elevation, solar aspect, and the views to the north and south to the Elk River Valley. The use of logs for the structure juxtapose the high tech energy efficient lighting and the 18 inch thick straw bale walls contrast the precisely cut stone and metal rails. Through these contrasting elements one realizes the permanence as well as the ethereal nature of home.
 National Association of the Remodeling Industry
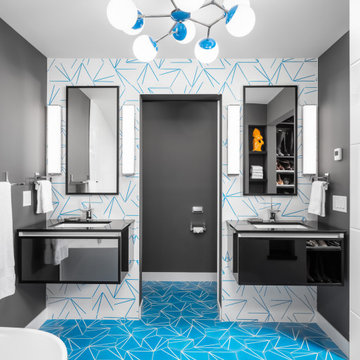
This master bathroom, dripping in outdated 1980s opulence, needed to get its midcentury mojo back. A radical reconfiguration featuring a private WC and open-air bathing area set the stage for a bold new palette of color, pattern and texture. Stillness and effervescence play off each other as the bright cerulean blue floor tiles wash into the geometric shower floor with a playful live edge. A trio of tall, ebony framed windows set below the sloped ceiling focus daytime views on the trees and lake beyond. Polished chrome fixtures, accessories, and a stunning retro atomic-age light fixture top off this timeless look.
 Housing & Building Association of Colorado Springs
The Home
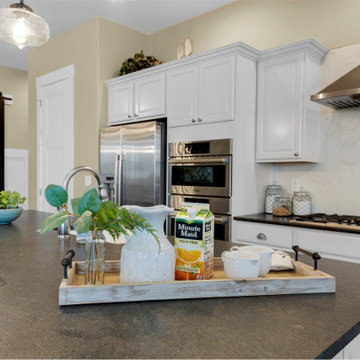
This beautiful home welcomes you with a charming, farmhouse façade, complete with white-washed stucco, wood beams, shutters and black accents.
Come inside to find a well-appointed kitchen which is not only gorgeous with antique white cabinets, hex tile backsplash and satin finish granite, but truly functional - showcasing a massive island with a little something extra special for our four-legged friends.
A stone fireplace and beamed ceilings can be found in the great room – a perfect spot for warm gatherings of family and friends.
The master suite features special attention to detail and custom trim work, a walk-out to a private patio, ambient lighting and a massive walk-in closet.
With an open and inviting layout, the main level features three bedrooms and a study for easy main level living, but it also has a bonus with an upper level dedicated to fun for adults and kids alike.
Surprises await you on your tour of this home - we invite you to come explore!
Hi-Point Home Builders is proud to introduce our newest floor plan, situated on a 35-acre lot, perfect for a down-home lifestyle with privacy, peace and quiet in Stagecoach Ranch.
The Builder
Award winning and lifetime Colorado Springs resident/owner of Hi-Point Home Builders, along with his team, has been dedicated to creating customized homes for each individual buyer. While focusing on the 3 E’s - Efficient, Economical and Energy-conscious, we are able to fulfill the dreams of those who are working with us. We are committed to providing high quality and environmentally friendly homes to our clients by designing innovative and highly creative custom home floor plans that our clients deserve. We offer flexibility within the home design for each client’s wants and needs while keeping budget in mind.
The Interior Design
This home begins with a classic farmhouse exterior – whitewashed stucco, board and batten siding, shutters and wood beams – as charming as it is beautiful. Once again, Dancing Horse Interiors showcases traditional design with contemporary touches throughout for a classic look that will stand the test of time.
Muted tones of blue, green and gray combined with cream and white, bring a refreshing and relaxing ambience to this home while black accents and lighting add a touch of sophistication. Loads of custom woodwork, including crisp white wainscot, bead board and beamed ceilings grace the interior, while the creative use of unexpected materials bring uniqueness and interest to the design. As always, for the little ones, there are surprises and fun spaces to explore! We invite you to spend some time exploring this beautifully executed home, proudly presented by Hi-Point Home Builders and Dancing Horse Interiors.

Sponsored
Sunbury, OH

J.Holderby - Renovations
Franklin County's Leading General Contractors - 2X Best of Houzz!
 Atlas General Construction
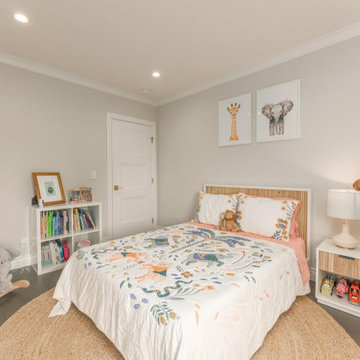
This showcases a beautifully designed master bedroom, featuring a spacious and airy feel with a touch of elegance. The bedroom boasts a large, comfortable bed with a plush headboard, inviting you to relax and unwind. The bed is dressed with crisp white linens and a soft blue patterned comforter, adding a touch of sophistication to the space.
The bedroom features two arched windows with white plantation shutters, allowing natural light to flood the room. The windows are framed by a soft blue wall, creating a serene and calming atmosphere.
The bedroom also features a large sliding glass door that leads to a private patio, perfect for enjoying a morning coffee or an evening cocktail. The patio is not visible in the image, but it is clear that it offers a beautiful view of the surrounding area.
The overall design is sophisticated and stylish, with a focus on clean lines and a neutral color palette. The use of high-quality materials and finishes ensures that this bedroom will stand the test of time.
 Otoni Arquitetura

The lower floor has been completely remodeled and has become a special place for our client, master brewer in his spare time. A place to produce his own craft beer, a workshop to test new formulas and organize courses. And of course, a great pretext to gather friends!
Photo: M. Caldo Studio
 Island TimberFrame Ltd.
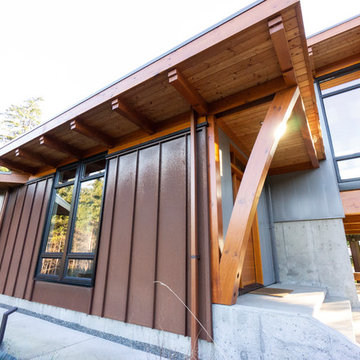
A unique West Coast Modern design by Etienne de Villiers located near Vancouver Island, British Columbia. Featuring Douglas Fir glulam timberframe, this home is modern, yet comfortable and warm - signature traits of a West Coast Contemporary design.
Located on a high ridge of Denman Island, the design emulates a bridge with the master suite and living areas on one side, the guest rooms and amenities on the other and a bridge structure housing the main living area and kitchen. This glorious home captures the best elements of West Coast living with 360 views of the forest, ocean and Beaufort Mountain range across Baynes sound.
We built this home on an island with ferry access, so detailed pre-planning was imperative. Our crew pre-cut and test fitted all of the members in our shop for an easy installation on-site, which made for a very smooth construction process.
 Atlas General Construction
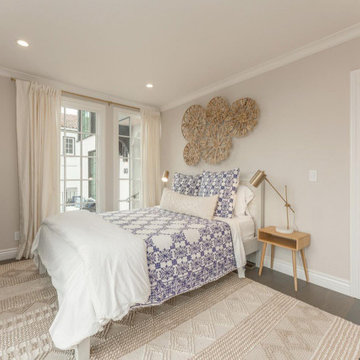
This showcases a beautifully designed master bedroom, featuring a spacious and airy feel with a touch of elegance. The bedroom boasts a large, comfortable bed with a plush headboard, inviting you to relax and unwind. The bed is dressed with crisp white linens and a soft blue patterned comforter, adding a touch of sophistication to the space.
The bedroom features two arched windows with white plantation shutters, allowing natural light to flood the room. The windows are framed by a soft blue wall, creating a serene and calming atmosphere.
The bedroom also features a large sliding glass door that leads to a private patio, perfect for enjoying a morning coffee or an evening cocktail. The patio is not visible in the image, but it is clear that it offers a beautiful view of the surrounding area.
The overall design is sophisticated and stylish, with a focus on clean lines and a neutral color palette. The use of high-quality materials and finishes ensures that this bedroom will stand the test of time.
 Richmond Hill Design + Build
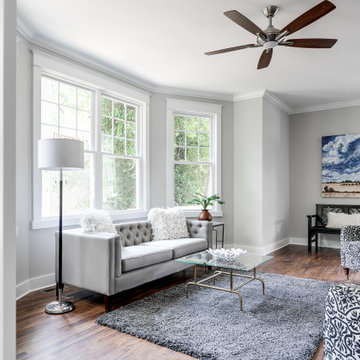
Welcome to 3226 Hanes Avenue in the burgeoning Brookland Park Neighborhood of Richmond’s historic Northside. Designed and built by Richmond Hill Design + Build, this unbelievable rendition of the American Four Square was built to the highest standard, while paying homage to the past and delivering a new floor plan that suits today’s way of life! This home features over 2,400 sq. feet of living space, a wraparound front porch & fenced yard with a patio from which to enjoy the outdoors. A grand foyer greets you and showcases the beautiful oak floors, built in window seat/storage and 1st floor powder room. Through the french doors is a bright office with board and batten wainscoting. The living room features crown molding, glass pocket doors and opens to the kitchen. The kitchen boasts white shaker-style cabinetry, designer light fixtures, granite countertops, pantry, and pass through with view of the dining room addition and backyard. Upstairs are 4 bedrooms, a full bath and laundry area. The master bedroom has a gorgeous en-suite with his/her vanity, tiled shower with glass enclosure and a custom closet. This beautiful home was restored to be enjoyed and stand the test of time.
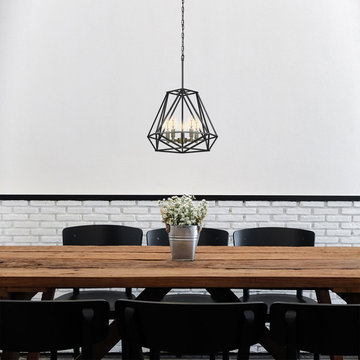
 Globe Electric
Globe Electric's 2.5W (40W equivalent) Vintage Candelabra LED Bulb. In the early days of electrical lighting, inventors such as Thomas Edison tested and retested as they searched for long-burning filaments. In 1890, the filament choice was carbonized cotton. Globe Electric’s bulbs have a tungsten filament, which is used to reproduce the single hairpin loop of a vintage design. Position it within a clear shade or exposed socket to enjoy its shape and ambient glow. This Edison inspired bulb is a Steampunk favorite with its glowing cage-shaped filament surrounding a central glass support. Crafted to preserve the look of early 20th-century lighting. Please note, these bulbs are not as bright as modern bulbs of the same wattage and are recommended for exposed socket fixtures. These bulbs can be dimmed.

Sponsored
Columbus, OH

Wannemacher Interiors
Customized Award-Winning Interior Design Solutions in Franklin Cnty OH
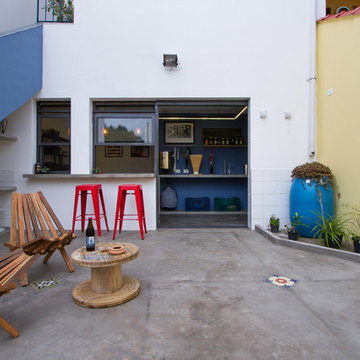 Otoni Arquitetura
The lower floor has been completely remodeled and has become a special place for our client, master brewer in his spare time. A place to produce his own craft beer, a workshop to test new formulas and organize courses. And of course, a great pretext to gather friends!
Photo: M. Caldo Studio
 Housing & Building Association of Colorado Springs
The Home
This beautiful home welcomes you with a charming, farmhouse façade, complete with white-washed stucco, wood beams, shutters and black accents.
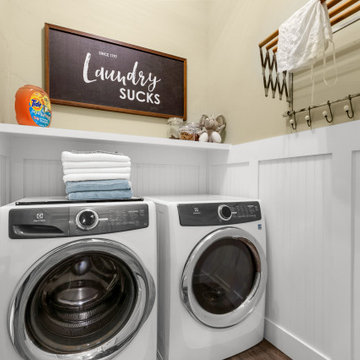
Come inside to find a well-appointed kitchen which is not only gorgeous with antique white cabinets, hex tile backsplash and satin finish granite, but truly functional - showcasing a massive island with a little something extra special for our four-legged friends.
A stone fireplace and beamed ceilings can be found in the great room – a perfect spot for warm gatherings of family and friends.
The master suite features special attention to detail and custom trim work, a walk-out to a private patio, ambient lighting and a massive walk-in closet.
With an open and inviting layout, the main level features three bedrooms and a study for easy main level living, but it also has a bonus with an upper level dedicated to fun for adults and kids alike.
Surprises await you on your tour of this home - we invite you to come explore!
Hi-Point Home Builders is proud to introduce our newest floor plan, situated on a 35-acre lot, perfect for a down-home lifestyle with privacy, peace and quiet in Stagecoach Ranch.
The Builder
Award winning and lifetime Colorado Springs resident/owner of Hi-Point Home Builders, along with his team, has been dedicated to creating customized homes for each individual buyer. While focusing on the 3 E’s - Efficient, Economical and Energy-conscious, we are able to fulfill the dreams of those who are working with us. We are committed to providing high quality and environmentally friendly homes to our clients by designing innovative and highly creative custom home floor plans that our clients deserve. We offer flexibility within the home design for each client’s wants and needs while keeping budget in mind.
The Interior Design
This home begins with a classic farmhouse exterior – whitewashed stucco, board and batten siding, shutters and wood beams – as charming as it is beautiful. Once again, Dancing Horse Interiors showcases traditional design with contemporary touches throughout for a classic look that will stand the test of time.
Muted tones of blue, green and gray combined with cream and white, bring a refreshing and relaxing ambience to this home while black accents and lighting add a touch of sophistication. Loads of custom woodwork, including crisp white wainscot, bead board and beamed ceilings grace the interior, while the creative use of unexpected materials bring uniqueness and interest to the design. As always, for the little ones, there are surprises and fun spaces to explore! We invite you to spend some time exploring this beautifully executed home, proudly presented by Hi-Point Home Builders and Dancing Horse Interiors.
 DIRTT Environmental Solutions
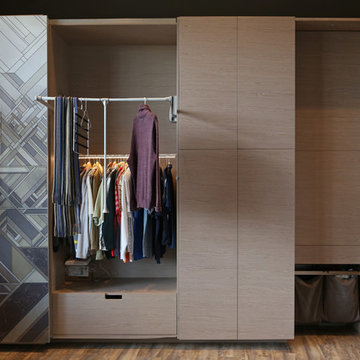
Hygge – pronounced "hoo-ga" – is coziness. A way of living that emphasizes the importance of simplicity and unwinding. It's hospitality and warmth. But at DIRTT, it also means a living lab. The home is a giant test subject for the possibilities of prefabricated construction. The home demonstrates what's possible when traditional craftsmanship and modern technology combine. Complex angles and curves become a possibility. Exquisite finishes become reality when labor costs are flipped on their head. The home has become what it was meant to be all along; a place to gather with colleagues, Clients, family and friends to break bread and get to know one another.
 Project Mint Developments
This beautiful and exceptionally efficient 2-bed/2-bath house proves that laneway homes do not have to be compromised, but can be beautiful, light and airy places to live.
The living room, master bedroom and south-facing deck overlook the adjacent park. There are parking spaces for three vehicles immediately opposite.
Like the main residence on the same property, the house is constructed from pre-fabricated Structural Insulated Panels. This, and other highly innovative construction technologies will put the building in a class of its own regarding performance and sustainability. The structure has been seismically-upgraded, and materials have been selected to stand the test of time. The design is strikingly modern but respectful, and the layout is very practical.
This project has been nominated and won multiple Ovation awards.
Architecture: Nick Bray Architecture
Construction Management: Forte Projects
Photos: Martin Knowles


 Staron Design
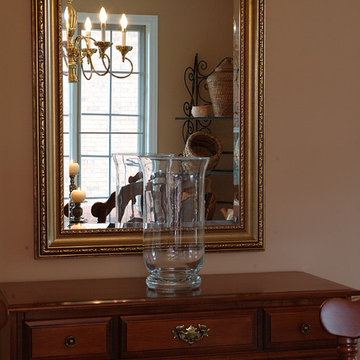
"The inspiration for this client's en-suite project came from the rich woods, warm colours and natural textures I assembled in the 'vignette' pictured here, to soften and de-formalize their traditional Americana dining room.
The striking impression of the objects reflected in this mirror sparked a vision for creating a high-impact statement upon entering the en-suite from the master bedroom - a vision of the custom make-up table set against a cherry paneled wall which, in fact, functions as the backside of a tiled shower tower. The installation of the oval mirror is the perfect feminine counterpoint to the more masculine, 'barber-shop' influences in the en-suite and their underplayed neutral material and colour choices.
Interpreting the warm metals of the dining room as stainless en-suite fixtures and accessories achieves the vintage feel of a 'traditional 1930's' barbershop". I am pleased to see that both the en-suite and dining room have stood the test of time...... in their simple, understated nod to a style which has come into its own".
Styling and photography by Irene Staron, STARON DESIGN.
 The Design Team
Mega Homes - http://www.mega-homes.com/
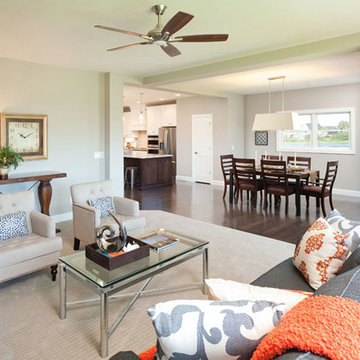
Example of a large arts and crafts formal and open concept carpeted living room design in Minneapolis with gray walls, a standard fireplace and no tv
Example of a large arts and crafts formal and open concept carpeted living room design in Minneapolis with gray walls, a standard fireplace and no tv
 Richmond Hill Design + Build
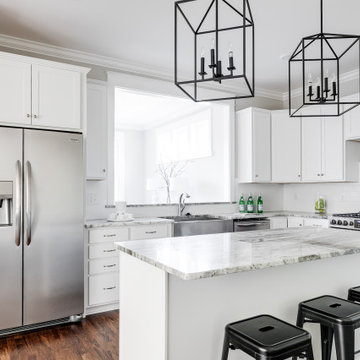
Welcome to 3226 Hanes Avenue in the burgeoning Brookland Park Neighborhood of Richmond’s historic Northside. Designed and built by Richmond Hill Design + Build, this unbelievable rendition of the American Four Square was built to the highest standard, while paying homage to the past and delivering a new floor plan that suits today’s way of life! This home features over 2,400 sq. feet of living space, a wraparound front porch & fenced yard with a patio from which to enjoy the outdoors. A grand foyer greets you and showcases the beautiful oak floors, built in window seat/storage and 1st floor powder room. Through the french doors is a bright office with board and batten wainscoting. The living room features crown molding, glass pocket doors and opens to the kitchen. The kitchen boasts white shaker-style cabinetry, designer light fixtures, granite countertops, pantry, and pass through with view of the dining room addition and backyard. Upstairs are 4 bedrooms, a full bath and laundry area. The master bedroom has a gorgeous en-suite with his/her vanity, tiled shower with glass enclosure and a custom closet. This beautiful home was restored to be enjoyed and stand the test of time.
54