
Search results for "Master test" in Home Design Ideas

 Richmond Hill Design + Build
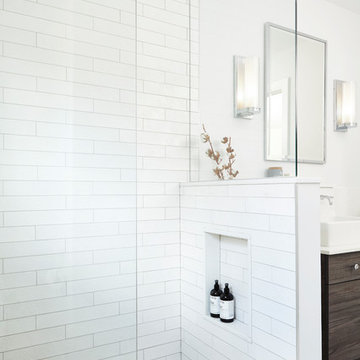
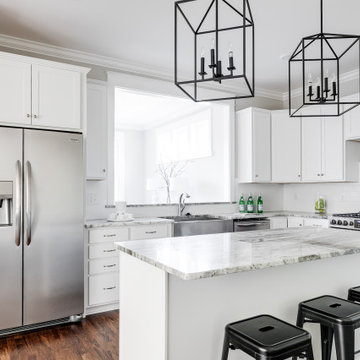
Welcome to 3226 Hanes Avenue in the burgeoning Brookland Park Neighborhood of Richmond’s historic Northside. Designed and built by Richmond Hill Design + Build, this unbelievable rendition of the American Four Square was built to the highest standard, while paying homage to the past and delivering a new floor plan that suits today’s way of life! This home features over 2,400 sq. feet of living space, a wraparound front porch & fenced yard with a patio from which to enjoy the outdoors. A grand foyer greets you and showcases the beautiful oak floors, built in window seat/storage and 1st floor powder room. Through the french doors is a bright office with board and batten wainscoting. The living room features crown molding, glass pocket doors and opens to the kitchen. The kitchen boasts white shaker-style cabinetry, designer light fixtures, granite countertops, pantry, and pass through with view of the dining room addition and backyard. Upstairs are 4 bedrooms, a full bath and laundry area. The master bedroom has a gorgeous en-suite with his/her vanity, tiled shower with glass enclosure and a custom closet. This beautiful home was restored to be enjoyed and stand the test of time.
 Renewal By Andersen of New Mexico
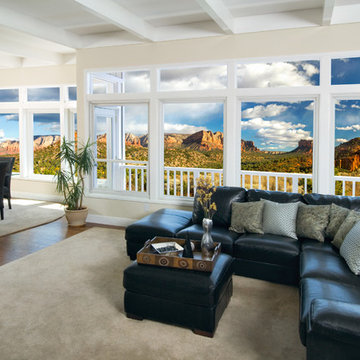
Durable. Beautiful. Custom crafted, made to order, and professionally installed.Energy-efficient replacement windows from Renewal by Andersen offer the elegance, strength, and stability of wood, with the low-maintenance features of vinyl.Investigate window styles below, or browse our different color, frame, grille, and hardware options to find the right style for your home. Ready to get started right now? Set up a free appointment to work with one of our design consultants.Made from the Andersen-exclusive Fibrex® composite material, your new windows will stand the test of time+… and look great doing it. What’s more, you’ll have peace of mind knowing they were installed by one of our own crews of master installers—true craftspeople who have experience replacing windows in homes of all shapes, sizes, and styles.Learn more about our installation process and the dedicated individuals who will be working in your home.
Find the right local pro for your project


 Sceltas Custom Homes
There are so many components of this space that show functionality and glamour. We kept the bright white theme throughout this custom home and extended the shiplap and white high-end materials into the bathroom. One of our favorite pieces that really captured the look included a Victoria + Albert free standing tub. Working with Krystine Edwards on the interior design, the homeowners chose oversized lanterns over the vanities, which were purchased from a local lighting store – Carolina Lanterns. And, the Moroccan style mirrors added just the extra touch of charm. Now, let’s talk about the oversized walk-in, frameless glass shower. It is simply breathtaking. We used Bianca Carerra marble, arabesque tile and penny round tiles on the floor. With three shower heads, there’s the option to set the temperature to each person’s liking. Once the valves are set you never have to change it again; you simply turn on the water! This classic white look will stand the test of time, and the glamorous selections make it one of the most beautiful master bathrooms we’ve constructed.
Drone photography by Nick Holzworth
 DIRTT Environmental Solutions
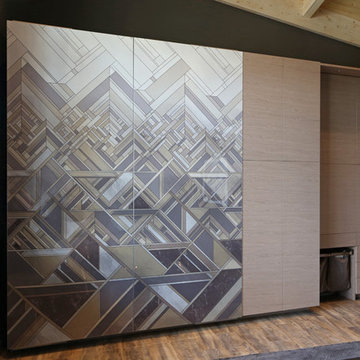
Hygge – pronounced "hoo-ga" – is coziness. A way of living that emphasizes the importance of simplicity and unwinding. It's hospitality and warmth. But at DIRTT, it also means a living lab. The home is a giant test subject for the possibilities of prefabricated construction. The home demonstrates what's possible when traditional craftsmanship and modern technology combine. Complex angles and curves become a possibility. Exquisite finishes become reality when labor costs are flipped on their head. The home has become what it was meant to be all along; a place to gather with colleagues, Clients, family and friends to break bread and get to know one another.
 VintageView
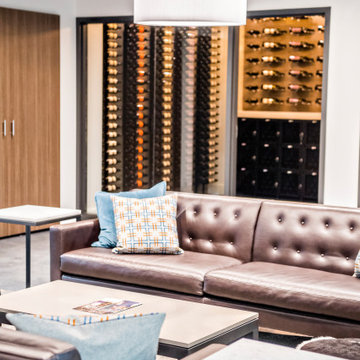
Cellar Masters created the winning design for the VintageView Design Center test cellar. They blending several different styles of wine racking with rustic elements like reclaimed wood for a beautiful, transitional style wine cellar.
Love the mix of metal, wood, and concrete.

Sponsored
Sunbury, OH

J.Holderby - Renovations
Franklin County's Leading General Contractors - 2X Best of Houzz!
 UDC Engineering
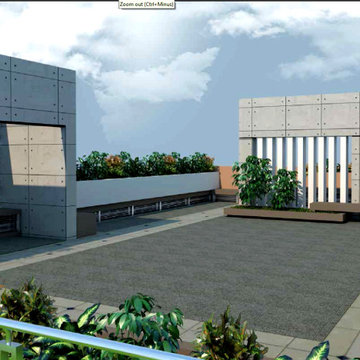
Project Start :18 Jan 2020 Start
Project Name : Saidul Villa
Location : R-02,Plot-02,Priyanka Runway
City, turag ,Dhaka-1230
Clients Name : Md. Saidul Islam Gong
Plot Size : 5 Katha
Unit : 1
Each Unit
Master Bed : 1 , size : 11′-8″ x 15′
Normal Bed : 2 , Size : 11′-8″ x 15′-10″
Guest Bed : 2 , Size : 11′-8″ x 10′-0″
Drawing & Dinning: 1 Size: 17′ x 12″-6″
Toilet : 2 , Size : 8′ x 5′
Kitchen : 1 , Size : 10′-5″x 8′
 Housing & Building Association of Colorado Springs
The Home
This beautiful home welcomes you with a charming, farmhouse façade, complete with white-washed stucco, wood beams, shutters and black accents.
Come inside to find a well-appointed kitchen which is not only gorgeous with antique white cabinets, hex tile backsplash and satin finish granite, but truly functional - showcasing a massive island with a little something extra special for our four-legged friends.
A stone fireplace and beamed ceilings can be found in the great room – a perfect spot for warm gatherings of family and friends.
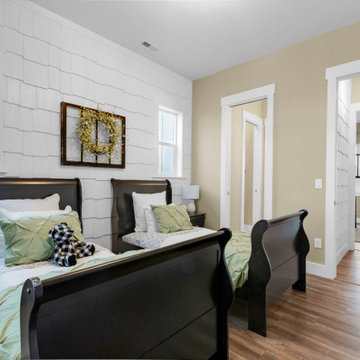
The master suite features special attention to detail and custom trim work, a walk-out to a private patio, ambient lighting and a massive walk-in closet.
With an open and inviting layout, the main level features three bedrooms and a study for easy main level living, but it also has a bonus with an upper level dedicated to fun for adults and kids alike.
Surprises await you on your tour of this home - we invite you to come explore!
Hi-Point Home Builders is proud to introduce our newest floor plan, situated on a 35-acre lot, perfect for a down-home lifestyle with privacy, peace and quiet in Stagecoach Ranch.
The Builder
Award winning and lifetime Colorado Springs resident/owner of Hi-Point Home Builders, along with his team, has been dedicated to creating customized homes for each individual buyer. While focusing on the 3 E’s - Efficient, Economical and Energy-conscious, we are able to fulfill the dreams of those who are working with us. We are committed to providing high quality and environmentally friendly homes to our clients by designing innovative and highly creative custom home floor plans that our clients deserve. We offer flexibility within the home design for each client’s wants and needs while keeping budget in mind.
The Interior Design
This home begins with a classic farmhouse exterior – whitewashed stucco, board and batten siding, shutters and wood beams – as charming as it is beautiful. Once again, Dancing Horse Interiors showcases traditional design with contemporary touches throughout for a classic look that will stand the test of time.
Muted tones of blue, green and gray combined with cream and white, bring a refreshing and relaxing ambience to this home while black accents and lighting add a touch of sophistication. Loads of custom woodwork, including crisp white wainscot, bead board and beamed ceilings grace the interior, while the creative use of unexpected materials bring uniqueness and interest to the design. As always, for the little ones, there are surprises and fun spaces to explore! We invite you to spend some time exploring this beautifully executed home, proudly presented by Hi-Point Home Builders and Dancing Horse Interiors.
 DeCocco Design
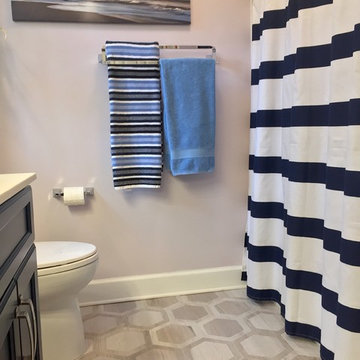
The tile floor combines the wood vibe that's on trend right now, but in a shape and pattern that will stand the test of time.
Inspiration for a small timeless kids' porcelain tile bathroom remodel in Raleigh with shaker cabinets, blue cabinets, a two-piece toilet, gray walls and an undermount sink
Inspiration for a small timeless kids' porcelain tile bathroom remodel in Raleigh with shaker cabinets, blue cabinets, a two-piece toilet, gray walls and an undermount sink
 Todd Young Architect
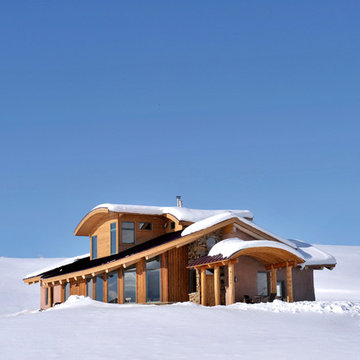
Thedo Remmelink, a Dutch native, competed in the 1998 Nagano Winter Olympics in snowboarding. He moved to Steamboat Springs in order to coach snowboarding for the Steamboat Springs Winter Sports Club. Thedo is the type of person whom you are thankful that the client carries the torch.
Our goal of this project was to design a sustainable home. We chose straw bale as the primary material because of its high R-value (tested at R-40 to 45), its ability to resist high winds, it’s attribute of acting as a thermal tempering mass and it’s thick old world feel. The S.I.P.’s (Structural Insulated Panels) in the roof have an R-Value of 49. The home also utilizes passive solar, most of the glazing faces south and southeast. The concrete slab and the central heating element provide the mass to store the solar heat. The concrete slab contains radiant heating. However, the radiant heat is designed to be at a very low consistent temperature. The central heating element is used for task heating. The kitchen and dining side of this heating element is gas, and the living room side contains a highly efficient wood stove.
In addition to our primary goal of creating a sustainable home, it was also extremely important to create a design that reflects Thedo’s personality and a house that settles into the open valley. The upper curves reflect the surrounding hills. The half level change at the master bedroom along with the cross-axial plan creates spatial flow directly informed by the site’s change in elevation, solar aspect, and the views to the north and south to the Elk River Valley. The use of logs for the structure juxtapose the high tech energy efficient lighting and the 18 inch thick straw bale walls contrast the precisely cut stone and metal rails. Through these contrasting elements one realizes the permanence as well as the ethereal nature of home.
 Mantell-Hecathorn Builders
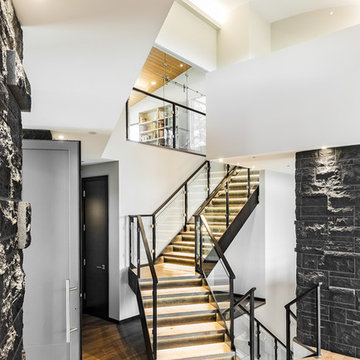
Perched high above the award-winning Mountain Course Hole #3 in the beautiful private golf community of Glacier Club, this exquisite home is the collaborative masterpiece of Architects Jon Pomeroy & John Courter, and Master Green Builders Greg & Hunter Mantell-Hecathorn. The complexity of the design and the challenging site make this home a striking combination of art, engineering, and high-performance building science. The contemporary design elements and incorporation of warm natural wood throughout the home create a modern and clean, yet comfortable environment for the Homeowner. Meticulously placed lighting, steel and glass accentuates custom details and the unique finishes. Like all homes by M-H Builders, this home was efficiently built using advanced building science techniques, highest quality materials and has undergone significant testing by an Independent, Certified Third-Party Energy Rater. This home achieved an impressive HERS® score of 20, which makes it 80% more efficient than a standard Code-Built home.
 VintageView

Cellar Masters created the winning design for the VintageView Design Center test cellar. They blending several different styles of wine racking with rustic elements like reclaimed wood for a beautiful, transitional style wine cellar.
Love the mix of metal, wood, and concrete.

Sponsored
Columbus, OH

Wannemacher Interiors
Customized Award-Winning Interior Design Solutions in Franklin Cnty OH
 DC Interiors & Renovations
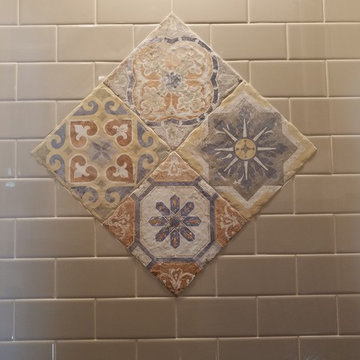
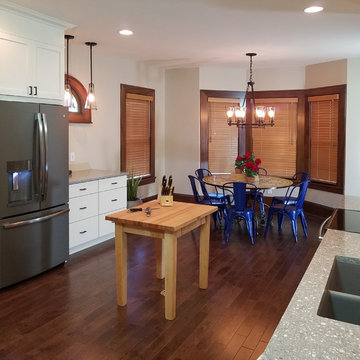
Walking through this property for the first time with the homeowner was interesting. We really do love historical properties and always want to see them returned to safe, comfortable, and very livable spaces. We saw a lot of opportunities in what some may have walked away from.
The transformation was met with some challenges along the way as you might expect from a 101 year old home that had not been updated. We saw them as opportunities and created solutions for each one that we met.
We started with structural engineering, and testing for asbestos and lead. Fortunately no Asbestos was present. We took everything down to studs and made sure the house was level and safe. We removed some walls, moved staircases and created a more functional layout for kitchen, hall bathroom, and added a bathroom to the master suite.
The end result is a beautiful “new” home with all the charm of its long history in a gorgeous and quaint neighborhood in Madison, WI.
 Sceltas Custom Homes
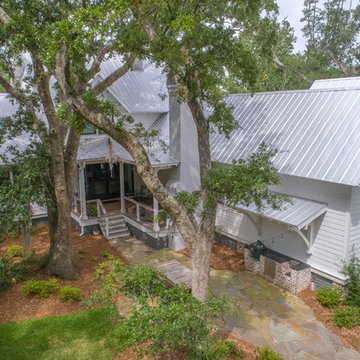
There are so many components of this space that show functionality and glamour. We kept the bright white theme throughout this custom home and extended the shiplap and white high-end materials into the bathroom. One of our favorite pieces that really captured the look included a Victoria + Albert free standing tub. Working with Krystine Edwards on the interior design, the homeowners chose oversized lanterns over the vanities, which were purchased from a local lighting store – Carolina Lanterns. And, the Moroccan style mirrors added just the extra touch of charm. Now, let’s talk about the oversized walk-in, frameless glass shower. It is simply breathtaking. We used Bianca Carerra marble, arabesque tile and penny round tiles on the floor. With three shower heads, there’s the option to set the temperature to each person’s liking. Once the valves are set you never have to change it again; you simply turn on the water! This classic white look will stand the test of time, and the glamorous selections make it one of the most beautiful master bathrooms we’ve constructed.
Drone photography by Nick Holzworth
 Atlas General Construction
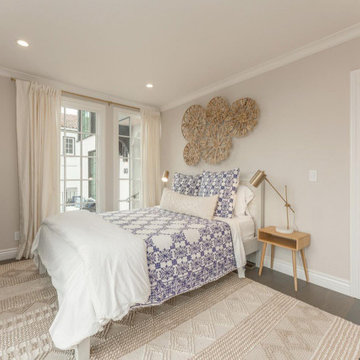
This showcases a beautifully designed master bedroom, featuring a spacious and airy feel with a touch of elegance. The bedroom boasts a large, comfortable bed with a plush headboard, inviting you to relax and unwind. The bed is dressed with crisp white linens and a soft blue patterned comforter, adding a touch of sophistication to the space.
The bedroom features two arched windows with white plantation shutters, allowing natural light to flood the room. The windows are framed by a soft blue wall, creating a serene and calming atmosphere.
The bedroom also features a large sliding glass door that leads to a private patio, perfect for enjoying a morning coffee or an evening cocktail. The patio is not visible in the image, but it is clear that it offers a beautiful view of the surrounding area.
The overall design is sophisticated and stylish, with a focus on clean lines and a neutral color palette. The use of high-quality materials and finishes ensures that this bedroom will stand the test of time.
 Richmond Hill Design + Build

Welcome to 3226 Hanes Avenue in the burgeoning Brookland Park Neighborhood of Richmond’s historic Northside. Designed and built by Richmond Hill Design + Build, this unbelievable rendition of the American Four Square was built to the highest standard, while paying homage to the past and delivering a new floor plan that suits today’s way of life! This home features over 2,400 sq. feet of living space, a wraparound front porch & fenced yard with a patio from which to enjoy the outdoors. A grand foyer greets you and showcases the beautiful oak floors, built in window seat/storage and 1st floor powder room. Through the french doors is a bright office with board and batten wainscoting. The living room features crown molding, glass pocket doors and opens to the kitchen. The kitchen boasts white shaker-style cabinetry, designer light fixtures, granite countertops, pantry, and pass through with view of the dining room addition and backyard. Upstairs are 4 bedrooms, a full bath and laundry area. The master bedroom has a gorgeous en-suite with his/her vanity, tiled shower with glass enclosure and a custom closet. This beautiful home was restored to be enjoyed and stand the test of time.

Sponsored
Delaware, OH

Buckeye Basements, Inc.
Central Ohio's Basement Finishing ExpertsBest Of Houzz '13-'21
 DC Interiors & Renovations
Walking through this property for the first time with the homeowner was interesting. We really do love historical properties and always want to see them returned to safe, comfortable, and very livable spaces. We saw a lot of opportunities in what some may have walked away from.
The transformation was met with some challenges along the way as you might expect from a 101 year old home that had not been updated. We saw them as opportunities and created solutions for each one that we met.
We started with structural engineering, and testing for asbestos and lead. Fortunately no Asbestos was present. We took everything down to studs and made sure the house was level and safe. We removed some walls, moved staircases and created a more functional layout for kitchen, hall bathroom, and added a bathroom to the master suite.
The end result is a beautiful “new” home with all the charm of its long history in a gorgeous and quaint neighborhood in Madison, WI.
 National Association of the Remodeling Industry
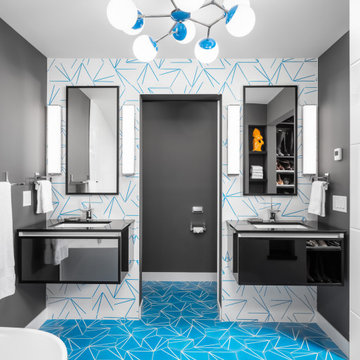
This master bathroom, dripping in outdated 1980s opulence, needed to get its midcentury mojo back. A radical reconfiguration featuring a private WC and open-air bathing area set the stage for a bold new palette of color, pattern and texture. Stillness and effervescence play off each other as the bright cerulean blue floor tiles wash into the geometric shower floor with a playful live edge. A trio of tall, ebony framed windows set below the sloped ceiling focus daytime views on the trees and lake beyond. Polished chrome fixtures, accessories, and a stunning retro atomic-age light fixture top off this timeless look.
 Precision Remodeling
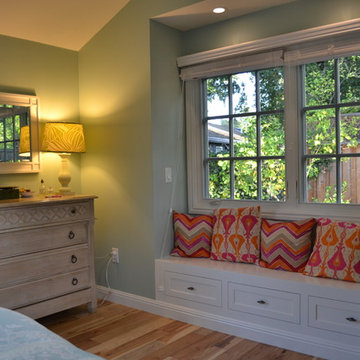
Master bedroom with vaulted ceiling. Wall color Palladium Blue x 25% darker by Benjamin Moore.
57