
Search results for "Master texas" in Home Design Ideas

 Texas Ponds and Water Features, LLC
Ecosystem Ponds are the crown jewel of the Water Feature world. They soon become the centerpiece of your landscape. These low-maintenance, natural-looking water gardens work with Mother Nature, not against her, to stay clean and clear without using chemicals or UV sterilizers or anything artificial. The key is the symbiotic relationship between the Pond Fish, the beneficial bacteria, and the Aquatic Plants.
There is no sound in nature quite as relaxing as moving, falling water. It soothes away your stress at the end of a long day and you instantly start to feel more relaxed. Watching the Koi and other Pond Fish gracefully swimming around and nibbling from the underwater rocks and gravel can be almost hypnotizing. A variety of birds come to drink and bathe in the stream and colorful dragonflies flit here and there on mosquito patrol. Water lilies bloom in almost every color you can imagine and you'll soon see that frogs really DO sit on lily pads! Having one of these Ponds in your landscape is like coming home every day to a private vacation retreat right in your own backyard!
Texas Ponds and Water Features creates some of the most beautiful and natural looking Ecosystem Ponds and Water Gardens in the Austin and Central Texas area. We also work in the Houston, Southeast Texas area and almost anywhere in between. Working with only natural stone, our specialists craft waterfalls and ponds that look as if they had been carved by the hand of nature. Our two main pond guys have over 27 years of experience between them. We are at the Master level of Certified Aquascape Contractors--among the best in the world at what we do. Contact us today to get started on your own backyard paradise.
 Irwin Construction, LLC
Darby Kate Photography

Example of a farmhouse master white tile and ceramic tile ceramic tile and gray floor bathroom design in Dallas with shaker cabinets, gray cabinets, gray walls, an undermount sink and granite countertops
Example of a farmhouse master white tile and ceramic tile ceramic tile and gray floor bathroom design in Dallas with shaker cabinets, gray cabinets, gray walls, an undermount sink and granite countertops
 Texas Hometown Remodeling
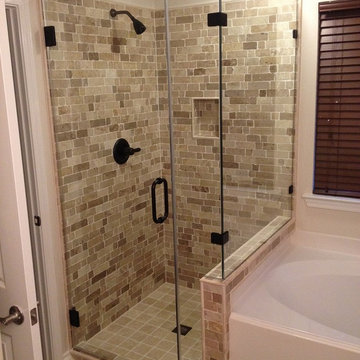
The Crema Antiqua Travertine Collection has been tumbled and left unfilled which gives the surface of the stone an antiqued appearance. The addition of natural stone tiles can revamp any space. Characteristics of natural stone include variances in shade, color, and hardness. Transforming this Master Shower with a wide range of sizes, colors, and styles. By using the Crema Antiqua Small Pencil Travertine Bullnose (1/2" x 5/8" x 12") for trim travertine tiles with convex radius one edge for finishing the turning of a built-in soap caddy and outside corners of the shower for that finish look. The Crema Antiqua tumbled travertine tile flooring (4" x 4" x 3/8") follows along with the travertine bullnose. By Rush River Stone® the travertine shower walls has a clay-colored, uneven-chiseled edge brick mosaic tiles (12" x 12" sheet) with a smooth finish giving an old world feel that works extremely well with the Crema Antiqua Collection by Casa Antica®. Natural Stones must be sealed with a penetrating sealer.
Speakman's signature silhouette, updated with modern contours, this Icon Shower Head S-2252 in Oil Rubbed Bronze has 6 precision jets that transform water into 48 full-coverage sprays. The sculpted arm rotates effortlessly in either direction allowing you to transition between intense needling, gentle rain and drenching flood spray. The 360-degree rotation also serves as a self-cleaning mechanism, ensuring each stream is delivered at its intended pressure. Giving you that "Luxury Hotel Experience" shower by Speakman®
Using 3/8" Clear Frameless Shower Enclosure with Oil Rubbed Bronze Hardware and a 30" door. Let's not forget DFI® - Protective coating applied to all inside glass surface to inhibit hard-water spots from etching glass (5 yr warranty).
To see more pictures please visit us at www.TexasHometown Remodeling.com.
Photo Credit: Marc Vandendriessche
Find the right local pro for your project
 Katy Dickson Designs & Staging
Designed by Katy Dickson Designs, LLC.
Photo Credit: Allison @ Twist Tours

Large transitional master beige tile ceramic tile bathroom photo in Austin
Large transitional master beige tile ceramic tile bathroom photo in Austin

 User
UserShiflet Group Architects
Photographer Nick Johnson
Example of a cottage outdoor patio shower design in Austin
Example of a cottage outdoor patio shower design in Austin

 USI Design & Remodeling
Located in Argyle, Texas, this comprehensive whole-home renovation was conceived by USI Design & Remodeling who reimagined the home's interior architecture, transforming a collection of compartmentalized rooms into a cohesive environment designed for modern living, entertaining, and daily comfort. The project encompassed the kitchen, family room, dining room, lounge, office, primary bathroom, and supporting circulation spaces, creating a unified experience that feels both expansive and intentional. Throughout the home, refined materials, custom millwork, and carefully curated finishes establish a sense of understated luxury while maintaining warmth and livability.
At the heart of the renovation is a completely reconfigured kitchen and gathering space designed around functionality, hospitality, and visual connection. Architectural barriers were removed to improve sightlines and circulation, allowing the kitchen, dining, and family spaces to function as a single integrated living environment. A dramatic five-foot workstation sink anchors the kitchen, while custom cabinetry and furniture-inspired details elevate the space beyond conventional residential design. Adjacent to the kitchen, the former pantry, laundry, and service corridor were reimagined as a hybrid scullery and utility suite, creating a highly functional support space that discreetly accommodates food preparation, storage, organization, and household operations without compromising the elegance of the primary living areas.
The renovation extends beyond aesthetics to create a home tailored to the family's evolving needs. The primary bathroom was transformed into a spa-inspired retreat, while the lounge, office, and dining spaces were redesigned to support both everyday living and entertaining. Consistent architectural detailing, layered textures, and thoughtful proportions establish continuity throughout the residence, allowing each room to feel connected to the larger design narrative. The result is a sophisticated yet approachable home that balances practical performance with timeless design, delivering a renewed living experience that is both highly functional and distinctly luxurious.
 WoodCo
?: Lauren Keller | Luxury Real Estate Services, LLC

Reclaimed Wood Flooring - Sovereign Plank Wood Flooring - https://www.woodco.com/products/sovereign-plank/
Reclaimed Hand Hewn Beams - https://www.woodco.com/products/reclaimed-hand-hewn-beams/
Reclaimed Oak Patina Faced Floors, Skip Planed, Original Saw Marks. Wide Plank Reclaimed Oak Floors, Random Width Reclaimed Flooring.
Reclaimed Beams in Ceiling - Hand Hewn Reclaimed Beams.
Barnwood Paneling & Ceiling - Wheaton Wallboard
Reclaimed Beam Mantel



 Nuvolio
Great room - transitional dark wood floor great room idea in Austin with white walls, a standard fireplace and a stone fireplace

 OSCAR E. FLORES DESIGN STUDIO, LLC
design by oscar e flores design studio
builder mike hollaway homes
Bathroom - large contemporary bathroom idea in Austin
Bathroom - large contemporary bathroom idea in Austin

 California Closets of the Texas Hill Country
Example of a large transitional gender-neutral light wood floor walk-in closet design in Austin with flat-panel cabinets and white cabinets

 National Association of the Remodeling Industry
Euro Design Build, Richardson, Texas, 2019 NARI CotY Award Winning Universal Design Bath
Inspiration for a large contemporary master beige tile beige floor bathroom remodel in Dallas with flat-panel cabinets, medium tone wood cabinets, white walls, a vessel sink, soapstone countertops, a hinged shower door and white countertops
Inspiration for a large contemporary master beige tile beige floor bathroom remodel in Dallas with flat-panel cabinets, medium tone wood cabinets, white walls, a vessel sink, soapstone countertops, a hinged shower door and white countertops
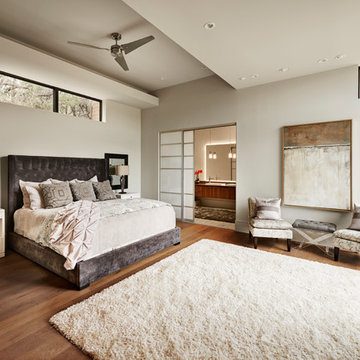
 J Square Architecture
Craig Washburn Pictures LLC
Large trendy master medium tone wood floor bedroom photo in Austin with white walls and no fireplace
Large trendy master medium tone wood floor bedroom photo in Austin with white walls and no fireplace
 User
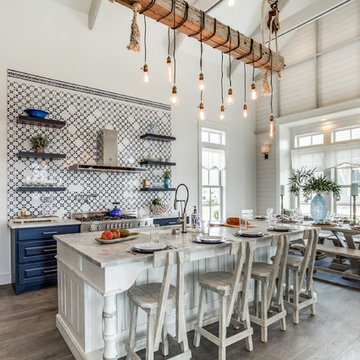
UserInspiration for a coastal l-shaped medium tone wood floor and gray floor eat-in kitchen remodel in Austin with an undermount sink, raised-panel cabinets, blue cabinets, multicolored backsplash, stainless steel appliances and an island

Sponsored
Sunbury, OH

J.Holderby - Renovations
Franklin County's Leading General Contractors - 2X Best of Houzz!
 Nathan Winchester Designs
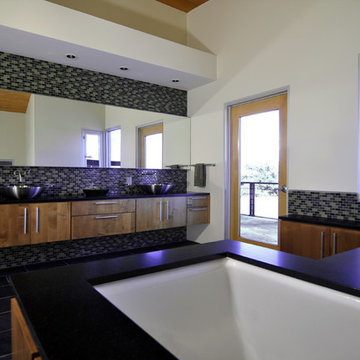
Bathroom - large contemporary master multicolored tile and glass tile ceramic tile and black floor bathroom idea in Houston with a vessel sink, flat-panel cabinets, light wood cabinets, an undermount tub, white walls and solid surface countertops
 WoodCo
Lauren Keller | Luxury Real Estate Services, LLC

Sovereign Plank Wood Flooring - https://www.woodco.com/products/sovereign-plank/
 USI Design & Remodeling
USI Remodeling recently completed a luxury master bath design in Colleyville, showcasing how thoughtful planning and craftsmanship can feature function and style. This master design was geared to the creation of a zero entry, doorless and glass free shower enclosure. The transitional master bath style feels indulgent yet completely masks the practical quality of life support systems integrated throughout the suite.
• Dressing room
• Vanity docking drawer
• Jewelry cabinet
• Mirrored recessed medicine cabinet collection
• En-suite laundry
Proudly part of our bathroom remodeling Dallas-Fort Worth portfolio, this project reflects why USI Remodeling bathroom projects consistently balance luxury with livability.

Sponsored
Sunbury, OH
J.Holderby - Renovations
Franklin County's Leading General Contractors - 2X Best of Houzz!

 Mike Blake Custom Homes
Elegant french style master bath with amazing dual walk in shower doors, 3 shower heads, bench and steamer. Beautiful bow front vanities with Swarovsky crystal cabinet pulls, marble counter tops, polished chrome faucets. Front and center is a air jet and heated two person drop in tub with marble surround. Ceiling is accented with a barrel arch which is backlit with LED lights. Crystal chandelier provides a touch of elegance.


19