
Search results for "Master texas" in Home Design Ideas
 By Design Interiors Inc

A light clean master bathroom is the perfect retreat in the master suite.
Custom cabinets offer ample storage with hidden pull-outs under each sink, an extra stack of drawers, and a tower cabinet for each vanity side.
Manmade quartz countertops mimic white marble but without the maintenance of real marble. Easy living is also found in the porcelain floor tile made to look like soft grey stained hardwoods. The porcelain shower wall tile is made to look like natural white Carrara marble.
The flooring and custom cabinets are beautiful – but design is in the details! Free-hanging mirrors, the mosaic tile backsplash, accent tile stripes in the shower, and a soft blue wall and ceiling color really make this beautiful special.
Builder: Wamhoff Design Build
Photographer: Daniel Angulo


 O’Hara Interiors
Martha O'Hara Interiors, Interior Design & Photo Styling | Atlantis Architects, Architect | Andrea Calo, Photography
Please Note: All “related,” “similar,” and “sponsored” products tagged or listed by Houzz are not actual products pictured. They have not been approved by Martha O’Hara Interiors nor any of the professionals credited. For information about our work, please contact design@oharainteriors.com.
Find the right local pro for your project
 Key Residential
Versatile Imaging
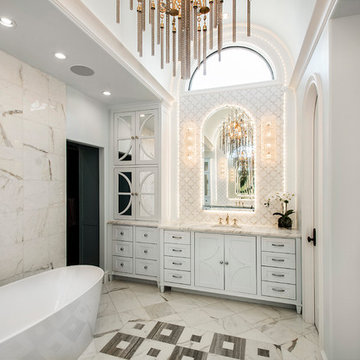
Inspiration for a large timeless master white tile and marble tile marble floor and multicolored floor freestanding bathtub remodel in Dallas with white walls, an undermount sink, white countertops, white cabinets and shaker cabinets
Inspiration for a large timeless master white tile and marble tile marble floor and multicolored floor freestanding bathtub remodel in Dallas with white walls, an undermount sink, white countertops, white cabinets and shaker cabinets

 Jan Jones LLC
Bedroom - mid-sized traditional master dark wood floor and brown floor bedroom idea in Dallas with gray walls and no fireplace
 By Design Interiors Inc
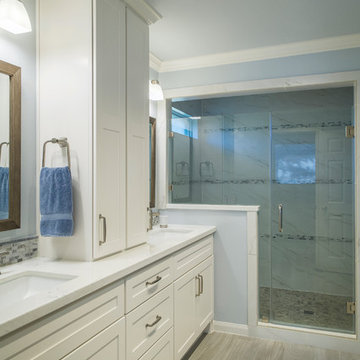
A light clean master bathroom is the perfect retreat in the master suite.
Custom cabinets offer ample storage with hidden pull-outs under each sink, an extra stack of drawers, and a tower cabinet for each vanity side.
Manmade quartz countertops mimic white marble but without the maintenance of real marble. Easy living is also found in the porcelain floor tile made to look like soft grey stained hardwoods. The porcelain shower wall tile is made to look like natural white Carrara marble.
The flooring and custom cabinets are beautiful – but design is in the details! Free-hanging mirrors, the mosaic tile backsplash, accent tile stripes in the shower, and a soft blue wall and ceiling color really make this beautiful special.
Builder: Wamhoff Design Build
Photographer: Daniel Angulo
 By Design Interiors Inc
Modern technology played an integral part of this classic bathroom design – a carrara marble mosaic floor blends perfectly with a porcelain wall tile that looks exactly like carrara. Side by side, the materials look the same!
Hidden-toe kick lighting highlights the mosaic floor while also providing the perfect nightlight.
The free-standing tub, polished nickel plumbing fixtures, crystal door and cabinet hardware, and crystal sconces are beautiful elegant additions to this spectacular space.
Building only a pony wall between the tub and shower make the bathroom appear larger and allow natural light into the shower space.
Photographer: Daniel Angulo

Sponsored
Columbus, OH

Hope Restoration & General Contracting
Columbus Design-Build, Kitchen & Bath Remodeling, Historic Renovations
 Carey Dodson
Photography: Andrea Calo

Inspiration for a small cottage master dark wood floor and brown floor bedroom remodel in Austin with green walls
Inspiration for a small cottage master dark wood floor and brown floor bedroom remodel in Austin with green walls
 Carey Dodson
Photography by Andrea Calo

Small cottage master gray tile and glass tile limestone floor, gray floor and single-sink bathroom photo in Austin with flat-panel cabinets, medium tone wood cabinets, marble countertops, a hinged shower door, gray countertops, green walls, an undermount sink and a built-in vanity
Small cottage master gray tile and glass tile limestone floor, gray floor and single-sink bathroom photo in Austin with flat-panel cabinets, medium tone wood cabinets, marble countertops, a hinged shower door, gray countertops, green walls, an undermount sink and a built-in vanity
 Mary Anne Smiley Interiors
Danny Piassick

Huge 1950s master brown floor and porcelain tile bedroom photo in Dallas with beige walls and no fireplace
Huge 1950s master brown floor and porcelain tile bedroom photo in Dallas with beige walls and no fireplace

 Parsons i.d.
Photo by Shanna Hickman
Transitional master porcelain tile porcelain tile and double-sink freestanding bathtub photo in Austin with light wood cabinets, a one-piece toilet, white walls, an undermount sink, quartz countertops, a hinged shower door, white countertops, a niche and flat-panel cabinets
Transitional master porcelain tile porcelain tile and double-sink freestanding bathtub photo in Austin with light wood cabinets, a one-piece toilet, white walls, an undermount sink, quartz countertops, a hinged shower door, white countertops, a niche and flat-panel cabinets

 Richard Drummond Davis Architects
Example of a tuscan master dark wood floor bedroom design in Dallas with purple walls

 User
UserFine Focus Photography

Example of a mountain style master beige floor claw-foot bathtub design in Austin with recessed-panel cabinets, dark wood cabinets and beige walls
Example of a mountain style master beige floor claw-foot bathtub design in Austin with recessed-panel cabinets, dark wood cabinets and beige walls

Sponsored
Columbus, OH

Wannemacher Interiors
Customized Award-Winning Interior Design Solutions in Franklin Cnty OH

 Urbanology Designs
This Hill Country Modern home in Southlake combines modern design with comfort, featuring light-filled spaces and unique details reflecting the family's eclectic style for play and sophistication.
This beautiful bathroom features a luxurious freestanding tub, a separate shower area with dual showers, and elegant gold-accented fixtures, creating a relaxing ambience perfect for unwinding.

 41 West
41 West Coastal Retreat Series reveals creative, fresh ideas, for a new look to define the casual beach lifestyle of Naples.
More than a dozen custom variations and sizes are available to be built on your lot. From this spacious 3,000 square foot, 3 bedroom model, to larger 4 and 5 bedroom versions ranging from 3,500 - 10,000 square feet, including guest house options.

 MSA ARCHITECTURE + INTERIORS
MSAOFSA.COM
Example of a large tuscan master dark wood floor and brown floor bedroom design in Austin with beige walls
Example of a large tuscan master dark wood floor and brown floor bedroom design in Austin with beige walls
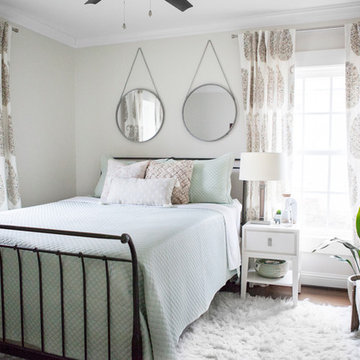
 Heather Bentley Design
Example of a mid-sized transitional master medium tone wood floor and brown floor bedroom design in Dallas with gray walls and no fireplace

Sponsored
Sunbury, OH

J.Holderby - Renovations
Franklin County's Leading General Contractors - 2X Best of Houzz!

 Paper Moon Painting
In this lovely, luxurious master bedroom, we installed the headboard wallpaper with a white and gold pattern, and painted the walls and trim in a fresh soft white. Gold accents tie everything together!
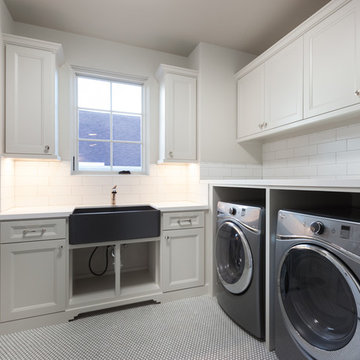
 David James Custom Builder
Connie Anderson Photography
Example of a large transitional u-shaped utility room design in Houston with recessed-panel cabinets, white cabinets, white walls, a side-by-side washer/dryer and a farmhouse sink
Example of a large transitional u-shaped utility room design in Houston with recessed-panel cabinets, white cabinets, white walls, a side-by-side washer/dryer and a farmhouse sink
 Brightland Homes
Bathroom - mid-sized transitional master beige tile and ceramic tile ceramic tile, beige floor and double-sink bathroom idea in Houston with recessed-panel cabinets, white cabinets, white walls, an undermount sink, solid surface countertops, a hinged shower door and white countertops
2