
Search results for "Master theme" in Home Design Ideas

 DKOR Interiors Inc.- Interior Designers Miami, FL
Alexia Fodere
Example of a trendy guest carpeted and gray floor bedroom design in Miami
Example of a trendy guest carpeted and gray floor bedroom design in Miami

 Murphy & Co. Design
Bedroom - victorian master medium tone wood floor bedroom idea in Minneapolis with beige walls and no fireplace

 Margot Hartford Photography
Photo: Margot Hartford © 2014 Houzz
Design: Natural Flow Interiors
http://www.houzz.com/ideabooks/25418674/list/My-Houzz--Casual--Organic-Elegance-in-California
Find the right local pro for your project
 GJ Studio
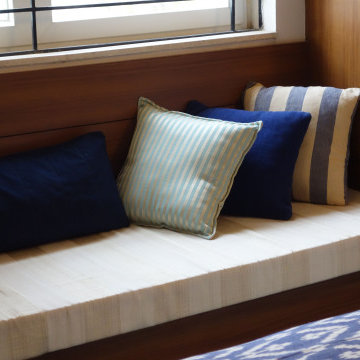
Master bedroom, bespoke window seat and roman blinds with the blue theme
Example of a beach style bedroom design in Bengaluru
Example of a beach style bedroom design in Bengaluru

 Buildit360
Master bedroom featuring dark grey/teal theme with wainscoted accent wall. Tufted beige platform bed with white, teal, and grey theme, sitting on a diamond-patterned grey rug.

 Dana Clemons
Photo: Garey Gomez
Example of a beach style living room design in Atlanta with gray walls
Example of a beach style living room design in Atlanta with gray walls

 Bonacio Construction, Inc.
Beach style carpeted and beige floor bedroom photo in Boston with blue walls

Sponsored
Delaware, OH

Buckeye Basements, Inc.
Central Ohio's Basement Finishing ExpertsBest Of Houzz '13-'21

 Studio 1200
After having lived in 22 different places all around the world, this family decided to settle in a Dutch colonial home in Harding Township. The house sits on a wonderful piece of property that is only challenged by the wetlands that surround it. For this reason, we had to work within the existing footprint and not consider any additions. The homeowners wanted to be able to host the holidays in their new home which meant we had an aggressive design and construction schedule. We started the design work in the Spring of 2012 and construction took place over the Summer and into the Fall. By Thanksgiving, the project was complete, with no meaningful cost overruns.
Renovations included a new kitchen, mudroom, and office/library on the first floor and a new master suite, hall bath, home office, and laundry room upstairs. The challenge was creating comfortable space with clean lines that would accommodate the homeowner’s casual and worldly lifestyle, but would not feel out of place with the character of the existing house.
The kitchen is a glorious hard-working space with lots of counter space, space for a giant farmer’s table, and symmetrical views through oversized double hung-windows out to the expansive yard. The master bath is outfitted with wood, stone, and metal, and also includes artifacts from some of their world travels. In a second phase of work, we designed some outbuilding to further enhance the character of the property. Currently we are working with the family to design a memorial to honor their child who died of Leukemia.


 Studio Define
A farmhouse themed master suite to help you sink in to a night full of dreams...about cowboys ;).
Bedroom - mid-sized modern guest light wood floor and beige floor bedroom idea in Portland with white walls and no fireplace
Bedroom - mid-sized modern guest light wood floor and beige floor bedroom idea in Portland with white walls and no fireplace

 StudioLAB
Across from Hudson River Park, the Classic 7 pre-war apartment had not renovated in over 50 years. The new owners, a young family with two kids, desired to open up the existing closed in spaces while keeping some of the original, classic pre-war details. Dark, dimly-lit corridors and clustered rooms that were a detriment to the brilliant natural light and expansive views the existing apartment inherently possessed, were demolished to create a new open plan for a more functional style of living. Custom charcoal stained white oak herringbone floors were laid throughout the space. The dark blue lacquered kitchen cabinets provide a sharp contrast to the otherwise neutral colored space. A wall unit in the same blue lacquer floats on the wall in the Den.

 Andrew Flesher Interiors
Spacecrafting, Inc.
Transitional white tile and subway tile black floor powder room photo in New York with flat-panel cabinets, dark wood cabinets, gray walls and an integrated sink
Transitional white tile and subway tile black floor powder room photo in New York with flat-panel cabinets, dark wood cabinets, gray walls and an integrated sink

 Talla Skogmo Interior Design
Troy Thies
Example of a mid-sized beach style light wood floor dining room design with white walls and no fireplace
Example of a mid-sized beach style light wood floor dining room design with white walls and no fireplace

Sponsored
Sunbury, OH

J.Holderby - Renovations
Franklin County's Leading General Contractors - 2X Best of Houzz!

 The Warner Group Architects, Inc.
Mid-sized trendy guest light wood floor bedroom photo in Santa Barbara with beige walls and no fireplace

 Leighanne LaMarre Interiors
Example of a large cottage master medium tone wood floor and brown floor bedroom design in Detroit with beige walls and no fireplace

 Anthony Michael Interior Design, Ltd.
Transitional master carpeted bedroom photo in Chicago with gray walls

 Highline Designs LLC
Highline Designs Renderings
Example of a mid-sized classic master stone tile travertine floor drop-in bathtub design in Chicago with recessed-panel cabinets, brown cabinets, a two-piece toilet, beige walls, an undermount sink and granite countertops
Example of a mid-sized classic master stone tile travertine floor drop-in bathtub design in Chicago with recessed-panel cabinets, brown cabinets, a two-piece toilet, beige walls, an undermount sink and granite countertops

Sponsored
Columbus, OH
Free consultation for landscape design!

Peabody Landscape Group
Franklin County's Reliable Landscape Design & Contracting

 Centre Sky Architecture Ltd
Located in Whitefish, Montana near one of our nation’s most beautiful national parks, Glacier National Park, Great Northern Lodge was designed and constructed with a grandeur and timelessness that is rarely found in much of today’s fast paced construction practices. Influenced by the solid stacked masonry constructed for Sperry Chalet in Glacier National Park, Great Northern Lodge uniquely exemplifies Parkitecture style masonry. The owner had made a commitment to quality at the onset of the project and was adamant about designating stone as the most dominant material. The criteria for the stone selection was to be an indigenous stone that replicated the unique, maroon colored Sperry Chalet stone accompanied by a masculine scale. Great Northern Lodge incorporates centuries of gained knowledge on masonry construction with modern design and construction capabilities and will stand as one of northern Montana’s most distinguished structures for centuries to come.
 Judith Balis Interiors
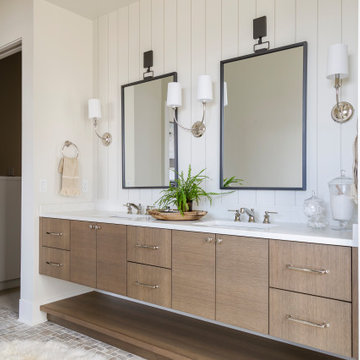
I used tumbled travertine tiles on the floor, and warm woods and polished nickels on the other finishes to create a warm, textural, and sophisticated environment that doesn't feel stuffy.

 Locati Architects
Inspiration for a rustic master gray tile and marble tile gray floor and marble floor bathroom remodel with flat-panel cabinets, white cabinets, an undermount sink and white countertops
152