
Search results for "Master theme" in Home Design Ideas

 Derisio Construction
DeRisio Construction
Mid-sized master white tile doorless shower photo in New York with white cabinets and blue walls
Mid-sized master white tile doorless shower photo in New York with white cabinets and blue walls
 Derisio Construction
DeRisio Construction
Bedroom - coastal master light wood floor bedroom idea in New York with blue walls
Bedroom - coastal master light wood floor bedroom idea in New York with blue walls
 Derisio Construction
DeRisio Construction
Doorless shower - mid-sized master white tile doorless shower idea in New York with white cabinets and blue walls
Doorless shower - mid-sized master white tile doorless shower idea in New York with white cabinets and blue walls
Find the right local pro for your project

 Casabella Interiors
Example of a mid-sized classic master white tile light wood floor drop-in bathtub design in Boston with furniture-like cabinets, beige cabinets, a one-piece toilet, beige walls and an undermount sink

 Belle Decor & Design
Bedroom - large contemporary guest carpeted and beige floor bedroom idea in Orlando with white walls and no fireplace

 Allen Irvin - Designer
master bath
Freestanding bathtub - large 1960s master white tile and marble tile ceramic tile and gray floor freestanding bathtub idea in Houston with recessed-panel cabinets, white cabinets, a two-piece toilet, white walls, an undermount sink, marble countertops and a hinged shower door
Freestanding bathtub - large 1960s master white tile and marble tile ceramic tile and gray floor freestanding bathtub idea in Houston with recessed-panel cabinets, white cabinets, a two-piece toilet, white walls, an undermount sink, marble countertops and a hinged shower door

 Back 9 Development, Inc.
Sigle Photography & Michael Henry Photography
Inspiration for a large contemporary master gray tile and ceramic tile ceramic tile bathroom remodel with flat-panel cabinets, dark wood cabinets, an undermount tub, a one-piece toilet, gray walls, an undermount sink and quartz countertops
Inspiration for a large contemporary master gray tile and ceramic tile ceramic tile bathroom remodel with flat-panel cabinets, dark wood cabinets, an undermount tub, a one-piece toilet, gray walls, an undermount sink and quartz countertops

Sponsored
Columbus, OH
Free consultation for landscape design!

Peabody Landscape Group
Franklin County's Reliable Landscape Design & Contracting
 The Lifestyle Lab
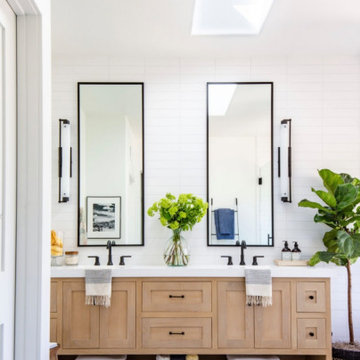
Coastal Boho Bathroom: White Oak Elegance Meets Relaxed Charm
This coastal boho bathroom design captures the essence of beachside tranquility while infusing it with a laid-back vibe. Featuring white oak cabinetry, the space is both functional and aesthetically pleasing, creating a serene oasis that reflects the beauty of coastal living.
Key Features of This Bathroom Design:
White Oak Cabinetry: The warm, natural tones of the white oak cabinetry provide a perfect foundation for the coastal theme. The wood's subtle grain adds character and warmth, evoking the feeling of driftwood found along the shore.
Light and Airy Palette: Soft whites, sandy beiges, and muted blues complement the cabinetry, creating a fresh and inviting atmosphere reminiscent of the beach. This palette enhances natural light and fosters a sense of openness
.
Accents: Incorporating light color elements such as woven baskets and layered textiles introduces texture and warmth. These details add a personal touch, making the space feel inviting and relaxed.

 Eileen Segalman Interiors
Sliding shower door - transitional master mosaic tile floor and black floor sliding shower door idea in New York with shaker cabinets, white cabinets, white walls, a drop-in sink and black countertops

 Krueger Architects
Unlimited Style Photography
Inspiration for a small timeless master multicolored tile and stone tile porcelain tile drop-in bathtub remodel in Los Angeles with raised-panel cabinets, a one-piece toilet, white walls, an undermount sink and quartz countertops
Inspiration for a small timeless master multicolored tile and stone tile porcelain tile drop-in bathtub remodel in Los Angeles with raised-panel cabinets, a one-piece toilet, white walls, an undermount sink and quartz countertops

 D'Asign Source
Odd Duck Photography
Freestanding bathtub - large coastal master beige tile marble floor freestanding bathtub idea in Miami with beaded inset cabinets, beige cabinets, a one-piece toilet, beige walls, a drop-in sink, granite countertops and a hinged shower door
Freestanding bathtub - large coastal master beige tile marble floor freestanding bathtub idea in Miami with beaded inset cabinets, beige cabinets, a one-piece toilet, beige walls, a drop-in sink, granite countertops and a hinged shower door

 Starr Custom Homes
This modern beach house in Jacksonville Beach features a large, open entertainment area consisting of great room, kitchen, dining area and lanai. A unique second-story bridge over looks both foyer and great room. Polished concrete floors and horizontal aluminum stair railing bring a contemporary feel. The kitchen shines with European-style cabinetry and GE Profile appliances. The private upstairs master suite is situated away from other bedrooms and features a luxury master shower and floating double vanity. Two roomy secondary bedrooms share an additional bath. Photo credit: Deremer Studios

 New Vision Projects Inc
Example of a mid-sized transitional master beige tile linoleum floor tub/shower combo design in Vancouver with an undermount sink, recessed-panel cabinets, white cabinets, marble countertops and white walls

Sponsored
Columbus, OH

Hope Restoration & General Contracting
Columbus Design-Build, Kitchen & Bath Remodeling, Historic Renovations

 Open Range
Photo by Lucy Call
Living room - transitional living room idea in Salt Lake City with beige walls
Living room - transitional living room idea in Salt Lake City with beige walls


 Thompson Custom Homes
Tuscan guest dark wood floor bedroom photo in Houston with green walls and no fireplace

 TKS Design Group
Download our free ebook, Creating the Ideal Kitchen. DOWNLOAD NOW
This charming little attic bath was an infrequently used guest bath located on the 3rd floor right above the master bath that we were also remodeling. The beautiful original leaded glass windows open to a view of the park and small lake across the street. A vintage claw foot tub sat directly below the window. This is where the charm ended though as everything was sorely in need of updating. From the pieced-together wall cladding to the exposed electrical wiring and old galvanized plumbing, it was in definite need of a gut job. Plus the hardwood flooring leaked into the bathroom below which was priority one to fix. Once we gutted the space, we got to rebuilding the room. We wanted to keep the cottage-y charm, so we started with simple white herringbone marble tile on the floor and clad all the walls with soft white shiplap paneling. A new clawfoot tub/shower under the original window was added. Next, to allow for a larger vanity with more storage, we moved the toilet over and eliminated a mish mash of storage pieces. We discovered that with separate hot/cold supplies that were the only thing available for a claw foot tub with a shower kit, building codes require a pressure balance valve to prevent scalding, so we had to install a remote valve. We learn something new on every job! There is a view to the park across the street through the home’s original custom shuttered windows. Can’t you just smell the fresh air? We found a vintage dresser and had it lacquered in high gloss black and converted it into a vanity. The clawfoot tub was also painted black. Brass lighting, plumbing and hardware details add warmth to the room, which feels right at home in the attic of this traditional home. We love how the combination of traditional and charming come together in this sweet attic guest bath. Truly a room with a view!
Designed by: Susan Klimala, CKD, CBD
Photography by: Michael Kaskel
For more information on kitchen and bath design ideas go to: www.kitchenstudio-ge.com

Sponsored
Delaware, OH

Buckeye Basements, Inc.
Central Ohio's Basement Finishing ExpertsBest Of Houzz '13-'21

 Blue Heron
Freestanding bathtub - huge contemporary master beige floor and double-sink freestanding bathtub idea in Las Vegas with flat-panel cabinets, brown cabinets, a vessel sink, solid surface countertops, white countertops and a floating vanity
 Derisio Construction
DeRisio Construction
Inspiration for a mid-sized master white tile doorless shower remodel in New York with white cabinets and blue walls
Inspiration for a mid-sized master white tile doorless shower remodel in New York with white cabinets and blue walls

 Chester County Kitchen & Bath
Gorgeous Master Bath remodel. A bright bathroom with a nautical theme. Fieldstone cabinetry, maple wood with white paint and latte glaze. Granite countertops and frameless shower enclosure. Beautiful blue glass subway tile sets off the bright nautical theme.
168