
Search results for "Master theme" in Home Design Ideas

Mid-sized trendy open concept porcelain tile sunroom photo in Chicago with a standard fireplace, a media wall and a stone fireplace

 Lowes of Cagan Crossings, FL
Newly remodeled master bath. This couple was looking for a beach inspired theme. We chose a 12x24 tile that mimics the look of sand to use as the floor and wall tile. Chose a mountain rock for a border and mathcing mosiac for the shower floor.

 DKV Tampa Homes
The Sea Breeze | Master Ensuite and Toilet Room | New Home Builders in Tampa Florida
Alcove shower - mid-sized contemporary master gray tile, white tile and marble tile marble floor and gray floor alcove shower idea in Tampa with recessed-panel cabinets, gray cabinets, a two-piece toilet, gray walls, an undermount sink, marble countertops and a hinged shower door
Alcove shower - mid-sized contemporary master gray tile, white tile and marble tile marble floor and gray floor alcove shower idea in Tampa with recessed-panel cabinets, gray cabinets, a two-piece toilet, gray walls, an undermount sink, marble countertops and a hinged shower door
Find the right local pro for your project

 Koch Architects
Home office with two freestanding light wood desks and grey chairs, floating shelves above desks, light wood paneled walls, exposed beam ceiling with skylights, and concrete floors in mid-century-modern home renovation in the Berkeley Hills.- Photo by Bruce Damonte.

 Element 5 Architecture
Location: Austin, Texas, United States
Renovation and addition to existing house built in 1920's. The front entry room is the original house - renovated - and we added 1600 sf to bring the total up to 2100 sf. The house features an open floor plan, large windows and plenty of natural light considering this is a dense, urban neighborhood.

 Derisio Construction
DeRisio Construction
Example of a mid-sized gender-neutral walk-in closet design in New York with white cabinets
Example of a mid-sized gender-neutral walk-in closet design in New York with white cabinets

 Benjamin Moore
Accent Wall: Timothy Straw 2149-40, Aura, Eggshell. Cabinets: Timothy Straw 2149-40, ADVANCE, Satin. Doors: High Park 467, Grand Entrance, High Gloss
Inspiration for a coastal formal living room remodel in New York with green walls
Inspiration for a coastal formal living room remodel in New York with green walls

Sponsored
Sunbury, OH

J.Holderby - Renovations
Franklin County's Leading General Contractors - 2X Best of Houzz!

 New Vision Projects Inc
Inspiration for a mid-sized transitional master beige tile linoleum floor tub/shower combo remodel in Vancouver with marble countertops, an undermount sink, recessed-panel cabinets, white cabinets and white walls

 Golden Rule Builders
Renovations to a large, pink-themed, master bathroom. Quite a dramatic difference as evidenced by these before and after photos!
Photos: Dennis A. Taylor

 Interiors by Kathy Rollins, LLC
Master Bedroom facelift with new custom bedding, draperies, reupholstery, rug and accessories. Went from dated Tuscan gold/red color palette to this soothing monochromatic theme.

 Shelli Dierck - Closet Factory DFW
Welcome to the 2019 Tour of Homes! Closet Factory was chosen yet again to be in the showcase home built by Windriver Homes. The theme: Black and white-- so we brought it!
Check it out and message me for details!
 Infinite Home
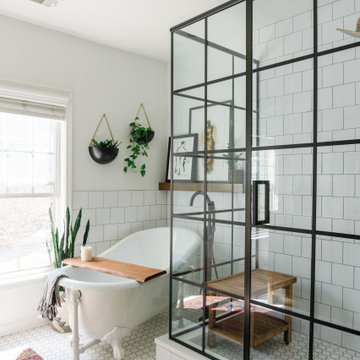
Small eclectic master ceramic tile, white floor and single-sink claw-foot bathtub photo in Atlanta with flat-panel cabinets, medium tone wood cabinets, white walls, an undermount sink, marble countertops, a hinged shower door and a built-in vanity

 Spang Builders, Inc.
Jeff Roberts
Inspiration for a coastal gray tile double shower remodel in Portland Maine
Inspiration for a coastal gray tile double shower remodel in Portland Maine

Sponsored
Delaware, OH

Buckeye Basements, Inc.
Central Ohio's Basement Finishing ExpertsBest Of Houzz '13-'21

 D'Asign Source
Odd Duck Photography
Example of a large beach style master beige tile marble floor freestanding bathtub design in Miami with beaded inset cabinets, beige cabinets, a one-piece toilet, beige walls, a drop-in sink, granite countertops and a hinged shower door
Example of a large beach style master beige tile marble floor freestanding bathtub design in Miami with beaded inset cabinets, beige cabinets, a one-piece toilet, beige walls, a drop-in sink, granite countertops and a hinged shower door

 O’Hara Interiors
Martha O'Hara Interiors, Interior Design & Photo Styling | Roberts Wygal, Builder | Troy Thies, Photography | Please Note: All “related,” “similar,” and “sponsored” products tagged or listed by Houzz are not actual products pictured. They have not been approved by Martha O’Hara Interiors nor any of the professionals credited. For info about our work: design@oharainteriors.com
 Shelli Dierck - Closet Factory DFW
Welcome to the 2019 Tour of Homes! Closet Factory was chosen yet again to be in the showcase home built by Windriver Homes. The theme: Black and white-- so we brought it!
Check it out and message me for details!
 Shelli Dierck - Closet Factory DFW
Welcome to the 2019 Tour of Homes! Closet Factory was chosen yet again to be in the showcase home built by Windriver Homes. The theme: Black and white-- so we brought it!
Check it out and message me for details!


 Stanton Homes
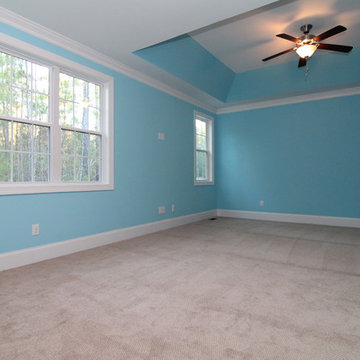
Blue walls are a theme throughout this home - even in the master suite. A trey ceiling makes the bedroom area and large sitting area into distinct spaces.

 Nantucket Architecture Group Ltd.
Jeffery Allen
Example of a beach style white tile mosaic tile floor and blue floor freestanding bathtub design in Boston with recessed-panel cabinets and white cabinets
Example of a beach style white tile mosaic tile floor and blue floor freestanding bathtub design in Boston with recessed-panel cabinets and white cabinets

 Juxtapose Design Build
Serpentine dry stacked granite walls celebrate regional materials while transforming this sloping yard into a multilevel extension of home. It features a secluded fire pit that looks out over a striking view of the stormwater pond below and mountains in the distance, activated by the occasional glimpse of local wildlife populations including bald eagles and deer. Two cedar pergolas act as an outdoor extension of home and provide afternoon shade both inside the house and out.
Photography: Louie Jeon Photography
170