
Search results for "Master thinking" in Home Design Ideas

 Tile Setters Hawaii LLC
porcelain tile planks (up to 96" x 8")
Large trendy master beige tile and porcelain tile porcelain tile and beige floor bathroom photo in Hawaii with flat-panel cabinets, gray cabinets, white walls and a vessel sink
Large trendy master beige tile and porcelain tile porcelain tile and beige floor bathroom photo in Hawaii with flat-panel cabinets, gray cabinets, white walls and a vessel sink

 Steven Ford Interiors
www.landonjacob.com
Example of a transitional medium tone wood floor bedroom design in Other with blue walls
Example of a transitional medium tone wood floor bedroom design in Other with blue walls

 Designer's Atelier
The key to creating a desirable bedroom which inspires a blissful night’s sleep was not just down to the bed and giant custom designed headboard, it came with all the added extras. The over bed storage, all in white was created to reflect our client’s taste and to suit her individual requirement for additional space. We incorporated spotlights and adjustable lamps within the storage space to provide her with greater flexibility. A druzy quartz knobs with gem-like shine were handpicked by our client for a natural finishing touch.
Find the right local pro for your project

 chadbourne + doss architects
This Master Bath designed by chadbourne + doss architects incorporates the shower and tub into a frameless glass enclosed wet room. Hybridized acrylic cement plaster creates a seamless waterproof environment.
photo by Benjamin Benschneider
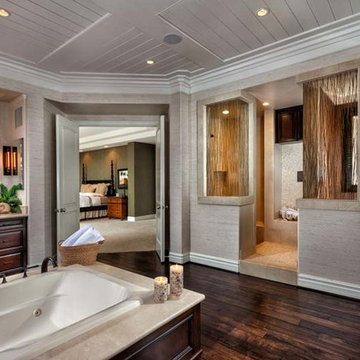
 Ferguson Bath, Kitchen & Lighting Gallery
Large elegant master dark wood floor and brown floor bathroom photo in Other with raised-panel cabinets, dark wood cabinets, gray walls and an undermount sink

 Kaminski + Pew
Master bedroom with custom green velvet upholstered headboard wall and bed frame. Leather and natural linen nightstands. Brass pendant lighting and integrated dimmer switches.

 Tracy Tesmer Design Remodeling
Wheelchair Accessible Master Suite
Large transitional master white tile and porcelain tile porcelain tile, white floor and double-sink walk-in shower photo in Atlanta with shaker cabinets, gray cabinets, a two-piece toilet, white walls, quartz countertops, a hinged shower door, a niche, a built-in vanity, an undermount sink and white countertops
Large transitional master white tile and porcelain tile porcelain tile, white floor and double-sink walk-in shower photo in Atlanta with shaker cabinets, gray cabinets, a two-piece toilet, white walls, quartz countertops, a hinged shower door, a niche, a built-in vanity, an undermount sink and white countertops

Sponsored
Delaware, OH

Buckeye Basements, Inc.
Central Ohio's Basement Finishing ExpertsBest Of Houzz '13-'21
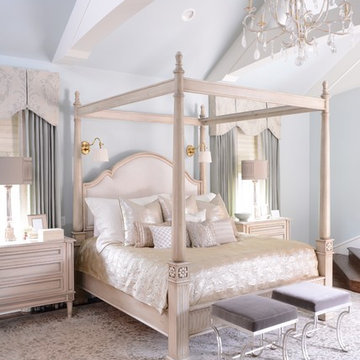


 SM Design Associates (SMDA)
Beautiful open Master Bath
Trendy white floor freestanding bathtub photo in Orange County with flat-panel cabinets, medium tone wood cabinets, gray walls, an undermount sink and white countertops
Trendy white floor freestanding bathtub photo in Orange County with flat-panel cabinets, medium tone wood cabinets, gray walls, an undermount sink and white countertops

 Shannon Crain
Example of a mid-sized transitional master medium tone wood floor and brown floor bedroom design in Houston with brown walls

 Kathryn J. LeMaster Art & Design
Kathryn J. LeMaster, Rett Peek
Inspiration for a mid-sized transitional guest medium tone wood floor bedroom remodel in Little Rock with purple walls
Inspiration for a mid-sized transitional guest medium tone wood floor bedroom remodel in Little Rock with purple walls
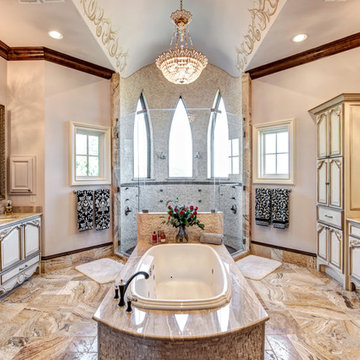
 Charles Martin Custom Homes
Large tuscan master beige tile marble floor and beige floor bathroom photo in Austin with beige walls, an undermount sink and a hinged shower door

 TKS Design Group
Download our free ebook, Creating the Ideal Kitchen. DOWNLOAD NOW
Storage was extremely important for this project because she wanted to go from keeping everything out in the open to have everything tucked away neatly, and who wouldn’t want this? So we went to work figuring out how to hide as much as possible but still keep things easy to access. The solution was two pullouts on either side of each vanity and a flush mount medicine cabinet above, so plenty of storage for each person.
We kept the layout pretty much the same, but just changed up the configuration of the cabinets. We added a storage cabinet by the toilet because there was plenty of room for that and converted the tub to a shower to make it easy to use the space long-term.
Modern day conveniences were also installed, including a heated towel bar, a lower threshold cast iron shower pan with sliding barn door shower door and a flip down shower seat. The house is a classic 1950’s midcentury ranch so we chose materials that fit that bill, and that had a bit of a Scandinavian vibe, including light maple Shaker door cabinets, black hardware and lighting, and simple subway tile in the shower. Our client fell in love with the white Macauba quartzite countertops in our showroom, and we agree they bring a perfect earthy energy into her space.
Designed by: Susan Klimala, CKD, CBD
Photography by: Dawn Jackman
For more information on kitchen and bath design ideas go to: www.kitchenstudio-ge.com

Sponsored
Sunbury, OH

J.Holderby - Renovations
Franklin County's Leading General Contractors - 2X Best of Houzz!


 Chi Renovation & Design
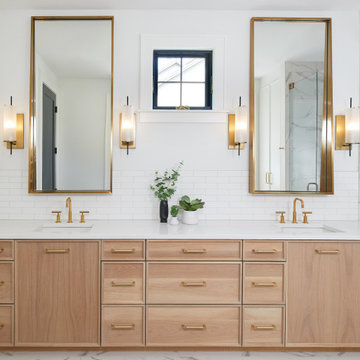
The space for the master bathroom is deceptively small. The glass enclosure opposite of the shower is a toilet closet for full privacy while making the space feel larger with the addition of the frosted glass. A floating vanity also visually tricks the eye into thinking the space is larger by keeping the flooring visible
all the way under the vanity.
Designed by Chi Renovation & Design who serve Chicago and it's surrounding suburbs, with an emphasis on the North Side and North Shore. You'll find their work from the Loop through Lincoln Park, Skokie, Wilmette, and all of the way up to Lake Forest.
For more about Chi Renovation & Design, click here: https://www.chirenovation.com/
To learn more about this project, click here: https://www.chirenovation.com/galleries/bathrooms/

 Randy Wise Homes Inc

This master suite received a full renovation. The fireplace brick was painted.
Bedroom - mid-sized transitional master brown floor and shiplap wall bedroom idea in Other with gray walls, a standard fireplace and a brick fireplace
Bedroom - mid-sized transitional master brown floor and shiplap wall bedroom idea in Other with gray walls, a standard fireplace and a brick fireplace

Sponsored
Columbus, OH

Wannemacher Interiors
Customized Award-Winning Interior Design Solutions in Franklin Cnty OH
 Custom Designs by Elizabeth

Inspiration for a mid-sized transitional master gray tile and porcelain tile porcelain tile and beige floor alcove shower remodel in Other with recessed-panel cabinets, dark wood cabinets, beige walls, an undermount sink, granite countertops and a hinged shower door
 Nth Degree Home
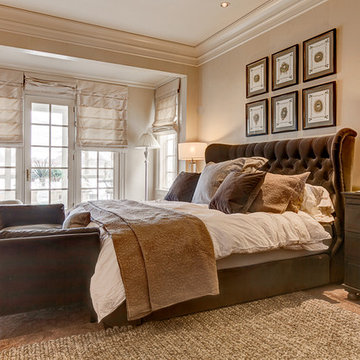
Inspiration for a large transitional master carpeted and beige floor bedroom remodel in Columbus with beige walls and no fireplace

 Wayne Windham Architect, P.A.
Inspiration for a coastal master dark wood floor and brown floor bedroom remodel in Charleston with beige walls
25