
Search results for "Master thinking" in Home Design Ideas
 Next Level Austin
Twist Tours
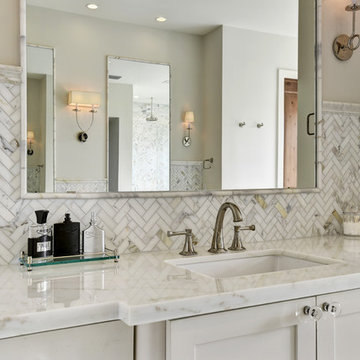
Example of a huge transitional master gray tile, white tile and stone tile marble floor and gray floor bathroom design in Austin with shaker cabinets, white cabinets, beige walls, an undermount sink, marble countertops and a hinged shower door
Example of a huge transitional master gray tile, white tile and stone tile marble floor and gray floor bathroom design in Austin with shaker cabinets, white cabinets, beige walls, an undermount sink, marble countertops and a hinged shower door
 THINK Architecture, Inc.

Inspiration for a large craftsman master marble floor bathroom remodel in Salt Lake City with raised-panel cabinets, white cabinets, an undermount sink and granite countertops
 THINK Architecture, Inc.

Inspiration for a large craftsman master marble floor bathroom remodel in Salt Lake City with raised-panel cabinets, white cabinets, an undermount sink and granite countertops
Find the right local pro for your project
 Carol Moore Interior Design, Inc.
Durston Saylor

Large trendy master dark wood floor and brown floor bedroom photo in New York with beige walls and a standard fireplace
Large trendy master dark wood floor and brown floor bedroom photo in New York with beige walls and a standard fireplace
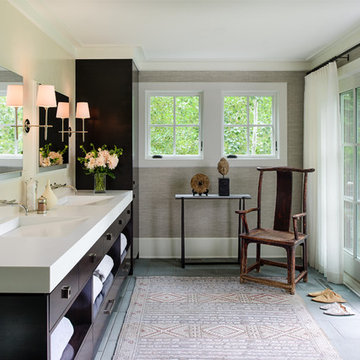
 Andrea Swan - Swan Architecture
Near Lake Minnetonka in the Wayzata Bay area, this remodel and addition features exquisite integrated millwork, beautiful stone and tile, and expansive exterior pocketing doors that seamlessly integrate indoor and outdoor entertaining spaces. This home is a timeless and perfect balance of traditional detailing and simple sophistication.
Photo Credit: Scott Amundson

 Blue Ridge Design Build
Example of a transitional master beige tile brown floor and single-sink bathroom design in Other with light wood cabinets, a bidet, beige walls, an undermount sink, white countertops and a niche
 Christy B Home Design
Amy Bartlam

Small transitional master dark wood floor bedroom photo in Los Angeles with gray walls and no fireplace
Small transitional master dark wood floor bedroom photo in Los Angeles with gray walls and no fireplace

Sponsored
Sunbury, OH

J.Holderby - Renovations
Franklin County's Leading General Contractors - 2X Best of Houzz!
 User

UserMid-sized trendy master white floor freestanding bathtub photo in New York with gray walls, an undermount sink, furniture-like cabinets and marble countertops
 Greenbrook Design Center
Photo Credits: Darin Holiday W/ Electric Films
Wellborn cabinetry - Achieving this beautiful white master bathroom was possible using Wellborn cabinets.
 Robin Bond Interiors
Photo by Twist Tours
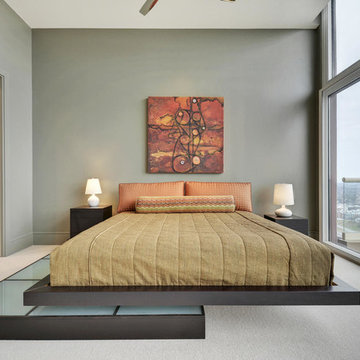
Bedroom - contemporary master carpeted bedroom idea in Austin with gray walls
Bedroom - contemporary master carpeted bedroom idea in Austin with gray walls
 Bella Vista Company
Shoot2Sell
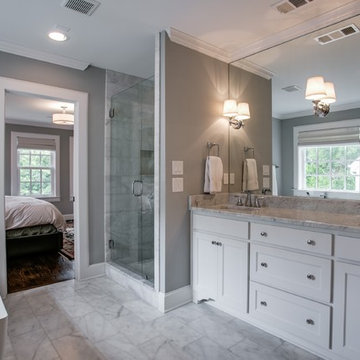
Bathroom - mid-sized traditional master white tile and stone tile marble floor bathroom idea in Dallas with an undermount sink, white cabinets, marble countertops, gray walls and recessed-panel cabinets
Bathroom - mid-sized traditional master white tile and stone tile marble floor bathroom idea in Dallas with an undermount sink, white cabinets, marble countertops, gray walls and recessed-panel cabinets
 Atelier Drome Architecture

The master bathroom gains light through the skylight as well as morning light through windows on the east side.
Example of a large trendy master blue tile and mosaic tile porcelain tile bathroom design in Seattle with light wood cabinets, blue walls, a one-piece toilet, an integrated sink, quartz countertops and flat-panel cabinets
Example of a large trendy master blue tile and mosaic tile porcelain tile bathroom design in Seattle with light wood cabinets, blue walls, a one-piece toilet, an integrated sink, quartz countertops and flat-panel cabinets

 Change Your Bathroom©
The goal of this project was to upgrade the builder grade finishes and create an ergonomic space that had a contemporary feel. This bathroom transformed from a standard, builder grade bathroom to a contemporary urban oasis. This was one of my favorite projects, I know I say that about most of my projects but this one really took an amazing transformation. By removing the walls surrounding the shower and relocating the toilet it visually opened up the space. Creating a deeper shower allowed for the tub to be incorporated into the wet area. Adding a LED panel in the back of the shower gave the illusion of a depth and created a unique storage ledge. A custom vanity keeps a clean front with different storage options and linear limestone draws the eye towards the stacked stone accent wall.
Houzz Write Up: https://www.houzz.com/magazine/inside-houzz-a-chopped-up-bathroom-goes-streamlined-and-swank-stsetivw-vs~27263720
The layout of this bathroom was opened up to get rid of the hallway effect, being only 7 foot wide, this bathroom needed all the width it could muster. Using light flooring in the form of natural lime stone 12x24 tiles with a linear pattern, it really draws the eye down the length of the room which is what we needed. Then, breaking up the space a little with the stone pebble flooring in the shower, this client enjoyed his time living in Japan and wanted to incorporate some of the elements that he appreciated while living there. The dark stacked stone feature wall behind the tub is the perfect backdrop for the LED panel, giving the illusion of a window and also creates a cool storage shelf for the tub. A narrow, but tasteful, oval freestanding tub fit effortlessly in the back of the shower. With a sloped floor, ensuring no standing water either in the shower floor or behind the tub, every thought went into engineering this Atlanta bathroom to last the test of time. With now adequate space in the shower, there was space for adjacent shower heads controlled by Kohler digital valves. A hand wand was added for use and convenience of cleaning as well. On the vanity are semi-vessel sinks which give the appearance of vessel sinks, but with the added benefit of a deeper, rounded basin to avoid splashing. Wall mounted faucets add sophistication as well as less cleaning maintenance over time. The custom vanity is streamlined with drawers, doors and a pull out for a can or hamper.
A wonderful project and equally wonderful client. I really enjoyed working with this client and the creative direction of this project.
Brushed nickel shower head with digital shower valve, freestanding bathtub, curbless shower with hidden shower drain, flat pebble shower floor, shelf over tub with LED lighting, gray vanity with drawer fronts, white square ceramic sinks, wall mount faucets and lighting under vanity. Hidden Drain shower system. Atlanta Bathroom.

Sponsored
Delaware, OH

Buckeye Basements, Inc.
Central Ohio's Basement Finishing ExpertsBest Of Houzz '13-'21

 Artistic Renovations of Ohio LLC
this dog wash is a great place to clean up your pets and give them the spa treatment they deserve. There is even an area to relax for your pet under the counter in the padded cabinet.

 Carriage Lane Design-Build Inc.
Photography: Stephani Buchman
Bathroom - mid-sized contemporary master gray tile and subway tile marble floor and gray floor bathroom idea in Toronto with an undermount sink, recessed-panel cabinets, gray cabinets and gray walls
Bathroom - mid-sized contemporary master gray tile and subway tile marble floor and gray floor bathroom idea in Toronto with an undermount sink, recessed-panel cabinets, gray cabinets and gray walls

 Pineapple House Interior Design
The shower is universally designed and has no curb or step at its entry. The drawer pulls are also designed for easy use.
A Bonisolli Photography
Mid-sized transitional white tile walk-in shower photo in Miami with an undermount sink, flat-panel cabinets, white cabinets and marble countertops
Mid-sized transitional white tile walk-in shower photo in Miami with an undermount sink, flat-panel cabinets, white cabinets and marble countertops
 Marcelle Guilbeau Interior Design
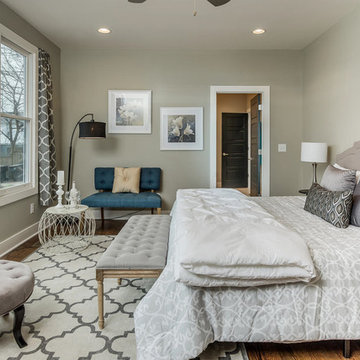
Example of a large transitional master light wood floor bedroom design in Nashville with beige walls and no fireplace



 LA Design Build
Photo by Madeline Tolle
Transitional master black floor bathroom photo in Los Angeles with shaker cabinets, gray cabinets, white walls, an undermount sink and white countertops
Transitional master black floor bathroom photo in Los Angeles with shaker cabinets, gray cabinets, white walls, an undermount sink and white countertops

 Urban Design Associates
An Organic Southwestern master bathroom with slate and snail shower.
Architect: Urban Design Associates, Lee Hutchison
Interior Designer: Bess Jones Interiors
Builder: R-Net Custom Homes
Photography: Dino Tonn

 Nifelle Design - Fine Interiors
© David Papazian
Bedroom - large transitional dark wood floor bedroom idea in Portland with beige walls and no fireplace
Bedroom - large transitional dark wood floor bedroom idea in Portland with beige walls and no fireplace
30