
Search results for "Master thinking" in Home Design Ideas
 Earthwood Custom Remodeling, Inc.
Ryan Garvin Photography, Robeson Design

Bedroom - mid-sized industrial master medium tone wood floor and gray floor bedroom idea in Denver with white walls
Bedroom - mid-sized industrial master medium tone wood floor and gray floor bedroom idea in Denver with white walls

 Anthony James Master Builders, LLC
Eat-in kitchen - large traditional l-shaped dark wood floor eat-in kitchen idea in New York with raised-panel cabinets, white cabinets, an island, an undermount sink, granite countertops, blue backsplash, ceramic backsplash and stainless steel appliances

 Kelley Design Group
Luxurious primary bathroom.
Transitional master double-sink freestanding bathtub photo in Austin with light wood cabinets, white walls, an undermount sink, a niche and a floating vanity
Transitional master double-sink freestanding bathtub photo in Austin with light wood cabinets, white walls, an undermount sink, a niche and a floating vanity
Find the right local pro for your project
 Mark Sullivan Fine Custom Homes Inc.

Mid-sized tuscan master beige tile and stone tile travertine floor and beige floor bathroom photo in San Luis Obispo with beige walls
 Mark Drexler + Associates

Bedroom - large scandinavian master light wood floor bedroom idea in Los Angeles with white walls, a standard fireplace and a stone fireplace

 The Home Improvements Group, Inc.
THIS MASTER SUITE IS IN A MID-CENTURY MODERN HOME IN NORTHERN CALIFORNIA. THE OPEN PLACEMENT OF THE VANITIES SHOWS OFF THE SHOJI SCREEN CLOSET DOORS (MADE WITH A SYNTHETIC RICE PAPER SCREEN TO PROTECT AGAINST DAMAGE FROM SHOWER MOISTURE) BUT STILL ENABLES PRIVACY SINCE THE SHOWER IS BEHIND ONE VANITY AND THE TOILET AREA IS TUCKED BEHIND THE OTHER.
DESIGNED AND BUILT BY THE HOME IMPROVEMENTS GROUP, WOODLAND, CA
PHOTOS BY CHIPPER HATTER PHOTOGRAPHY

 Pineapple House Interior Design
Several styles and cuts of Calcatta marble create rhythm in this master shower. In the shower, the Kohler Chrome Watertile Rain Shower System includes five body spray units and two Soundtile speakers. The system has programmed settings for temperature, flow, steam, music, massage, etc.
Daniel Newcomb Photography



 Designs by Cheryl
What a gorgeous after transformation this room under went. The client's wanted a relaxing and tranquil feel to this space, and we accomplished this. The tall shower doors after taken down 2 walls makes this space larger looking. The shower has a built in seat bench the client's love and wanted. The large tiles 12 x 24 makes the floor more open and makes the space appear larger. The accessories really added that special touch to the space, giving it a welcome and inviting feeling. John Magor Photography took this beautiful photo.This was a fun project, making it easy to love what I do.
 Stelle Lomont Rouhani Architects
Matthew Carbone

Trendy master white tile bathroom photo in New York with an undermount sink, flat-panel cabinets, white cabinets and an undermount tub
Trendy master white tile bathroom photo in New York with an undermount sink, flat-panel cabinets, white cabinets and an undermount tub
 Fautt Homes

Marble master bathroom with herringbone pattern in the floor and large wall tiles. Dual shower heads and free standing tub with Kohler tub filler.
Inspiration for a large transitional master marble floor, white floor, double-sink and wall paneling bathroom remodel in San Francisco with shaker cabinets, white cabinets, a one-piece toilet, gray walls, an undermount sink, marble countertops, a hinged shower door, white countertops and a built-in vanity
Inspiration for a large transitional master marble floor, white floor, double-sink and wall paneling bathroom remodel in San Francisco with shaker cabinets, white cabinets, a one-piece toilet, gray walls, an undermount sink, marble countertops, a hinged shower door, white countertops and a built-in vanity

Bathroom - 1950s master gray tile and porcelain tile double-sink bathroom idea in Phoenix with flat-panel cabinets, dark wood cabinets, quartz countertops, white countertops and a floating vanity
 User
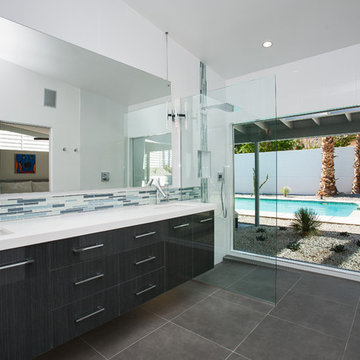
UserMaster Shower, utilizing Hansgrohe+Axor bathroom fixtures (Axor Starck Organic and Axor Starck trim valves and handshower, Hansgrohe RainJet shower head)
***2014 Hansgrohe+Axor Das Design Residential Award Winner***
Lance Gerber, Nuvue Interactive, LLC

 Studiovistara
Bathroom - tropical master brown tile light wood floor bathroom idea in Ahmedabad with flat-panel cabinets, light wood cabinets, white walls and a vessel sink

Sponsored
Sunbury, OH

J.Holderby - Renovations
Franklin County's Leading General Contractors - 2X Best of Houzz!
 Phoebe Howard
Erica George Dines

Bedroom - country master medium tone wood floor bedroom idea in Atlanta with white walls
Bedroom - country master medium tone wood floor bedroom idea in Atlanta with white walls

 Manhatta Architecture, P.C.
Example of a mid-sized trendy master medium tone wood floor and beige floor bedroom design in Salt Lake City with beige walls, a brick fireplace and a standard fireplace

 Alair Homes Plano
 Our clients came to us because they were tired of looking at the side of their neighbor’s house from their master bedroom window! Their 1959 Dallas home had worked great for them for years, but it was time for an update and reconfiguration to make it more functional for their family.
They were looking to open up their dark and choppy space to bring in as much natural light as possible in both the bedroom and bathroom. They knew they would need to reconfigure the master bathroom and bedroom to make this happen. They were thinking the current bedroom would become the bathroom, but they weren’t sure where everything else would go.
This is where we came in! Our designers were able to create their new floorplan and show them a 3D rendering of exactly what the new spaces would look like.
The space that used to be the master bedroom now consists of the hallway into their new master suite, which includes a new large walk-in closet where the washer and dryer are now located.
From there, the space flows into their new beautiful, contemporary bathroom. They decided that a bathtub wasn’t important to them but a large double shower was! So, the new shower became the focal point of the bathroom. The new shower has contemporary Marine Bone Electra cement hexagon tiles and brushed bronze hardware. A large bench, hidden storage, and a rain shower head were must-have features. Pure Snow glass tile was installed on the two side walls while Carrara Marble Bianco hexagon mosaic tile was installed for the shower floor.
For the main bathroom floor, we installed a simple Yosemite tile in matte silver. The new Bellmont cabinets, painted naval, are complemented by the Greylac marble countertop and the Brainerd champagne bronze arched cabinet pulls. The rest of the hardware, including the faucet, towel rods, towel rings, and robe hooks, are Delta Faucet Trinsic, in a classic champagne bronze finish. To finish it off, three 14” Classic Possini Euro Ludlow wall sconces in burnished brass were installed between each sheet mirror above the vanity.
In the space that used to be the master bathroom, all of the furr downs were removed. We replaced the existing window with three large windows, opening up the view to the backyard. We also added a new door opening up into the main living room, which was totally closed off before.
Our clients absolutely love their cool, bright, contemporary bathroom, as well as the new wall of windows in their master bedroom, where they are now able to enjoy their beautiful backyard!
 TKS Design Group
Free ebook, CREATING THE IDEAL KITCHEN
Download now → http://bit.ly/idealkitchen

After having remodeled their kitchen, and two other baths in the home, the master bathroom was the last on the list of rooms to update for this couple. The existing bath had a small sink area with his and hers sinks and then a pocket door into the main bath which housed the tub, shower and commode. The main problem was the outdated look of the space, which was rather dark and dreary, and the giant unused whirlpool tub which took up more than its fair share of the footprint.
To brighten the space, we used a pallet of soft gray porcelain tile on the floor and ceramic subway tiles on the walls. Carrera marble and nickel plumbing brighten the room and help amplify the sunlight streaming in through the existing skylight and vaulted ceiling.
We first placed the new freestanding tub on an angle near the window so that users can take advantage of the view and light while soaking in the tub. A new, much larger shower takes up the other corner and delivers some symmetry to the room and is now a luxurious, useable and comfortable size. The commode was relocated to the right of the new shower, so it is visually tucked away. The existing opening between the sink area and the main area was widened and the door removed so that the homeowners can enjoy the light from the larger room while using the sinks each morning.
A step up into the tub/shower area provides additional interest and was a happy accident and solution required to accommodate running the plumbing through the existing floor joists. Because the existing room felt quite contemporary with the vaulted ceiling, we added a run of crown molding around the top and a chair rail to the top of the tile to provide some traditional touches to the room. We think this space is lovely, relaxing and serene and are so honored to have been chosen by these wonderful homeowners to help provide them with a relaxing master bath sanctuary!
Designer: Susan Klimala
Assistant Designer: Keri Rogers

 Greene Design LLC
Photography by Jack Gardner

Example of a large urban master beige tile and porcelain tile concrete floor bathroom design in Miami with a hinged shower door
Example of a large urban master beige tile and porcelain tile concrete floor bathroom design in Miami with a hinged shower door

 Elton R Construction
This gorgeous yet compact master bathroom and perfect for a family or couple. The space is efficient and calming, perfect for a relaxing bath. The seamless shower fits perfectly into the style of the space, and with a hidden Infinity Drain, it feels like you are not even in a shower.
34