
Search results for "Master thinking" in Home Design Ideas
 Michael Robert Construction
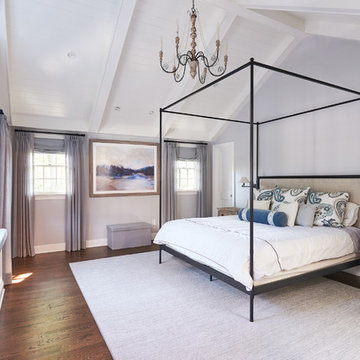
Transitional dark wood floor and brown floor bedroom photo in New York with gray walls
 Windmiller Design/Aspen Homes
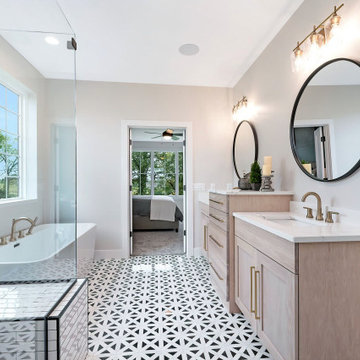
Inspiration for a transitional master multicolored floor freestanding bathtub remodel in Chicago with shaker cabinets, light wood cabinets, white walls, an undermount sink and white countertops
 Ali Reeve Design
design by @alireevedesign // photo by @christiantorresphoto
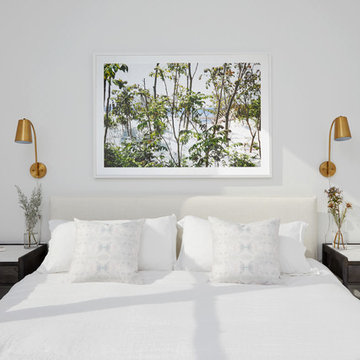
Bedroom - contemporary master beige floor bedroom idea in New York with white walls
Bedroom - contemporary master beige floor bedroom idea in New York with white walls
Find the right local pro for your project
 The Atkins Group
Myles Beeson, Photographer

Example of a large classic gender-neutral carpeted walk-in closet design in Chicago with open cabinets and white cabinets
Example of a large classic gender-neutral carpeted walk-in closet design in Chicago with open cabinets and white cabinets
 Rusch Design Build
Arete (Tula) Edmunds - ArtLine Photography
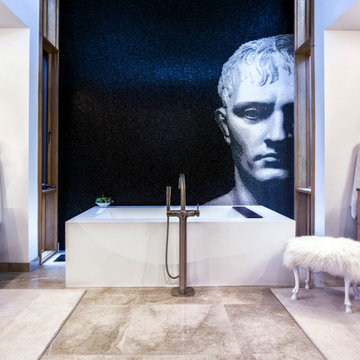
Large trendy master multicolored tile and mosaic tile marble floor freestanding bathtub photo in Calgary with flat-panel cabinets, medium tone wood cabinets, granite countertops, white walls, a one-piece toilet and an undermount sink
Large trendy master multicolored tile and mosaic tile marble floor freestanding bathtub photo in Calgary with flat-panel cabinets, medium tone wood cabinets, granite countertops, white walls, a one-piece toilet and an undermount sink

 Dovetail General Contractors
Plaster walls, teak shower floor, granite counter top, and teak cabinets with custom windows opening into shower.
Inspiration for a modern gray tile concrete floor, gray floor and wood ceiling bathroom remodel in Seattle with flat-panel cabinets, granite countertops, medium tone wood cabinets, gray countertops and a floating vanity
Inspiration for a modern gray tile concrete floor, gray floor and wood ceiling bathroom remodel in Seattle with flat-panel cabinets, granite countertops, medium tone wood cabinets, gray countertops and a floating vanity
 Closet Factory
Melamine

Inspiration for a small modern women's light wood floor walk-in closet remodel in Los Angeles with flat-panel cabinets and light wood cabinets
Inspiration for a small modern women's light wood floor walk-in closet remodel in Los Angeles with flat-panel cabinets and light wood cabinets


 Isla Homes

Inspiration for a large contemporary master medium tone wood floor and brown floor bedroom remodel in Tampa with white walls
 Hibou Design & Co.

This black and white master en-suite features mixed metals and a unique custom mosaic design.
Large danish master white tile and ceramic tile mosaic tile floor, black floor and double-sink bathroom photo in Montreal with black cabinets, a one-piece toilet, white walls, an undermount sink, quartz countertops, a hinged shower door, white countertops, a niche, a floating vanity and shaker cabinets
Large danish master white tile and ceramic tile mosaic tile floor, black floor and double-sink bathroom photo in Montreal with black cabinets, a one-piece toilet, white walls, an undermount sink, quartz countertops, a hinged shower door, white countertops, a niche, a floating vanity and shaker cabinets

 Randolph Design + Build
Example of a mid-sized transitional gender-neutral light wood floor and beige floor walk-in closet design in Oklahoma City with white cabinets

 Urban Market
Inspiration for a large industrial master beige floor bedroom remodel in Albuquerque with gray walls and no fireplace
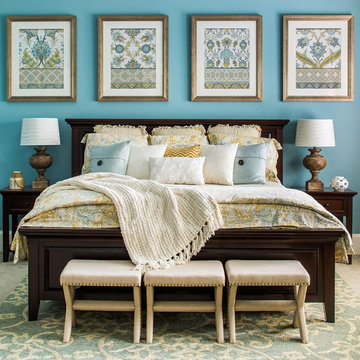
 Chambless Hall Design + Construction
Jeff Herr
Example of a large transitional master carpeted bedroom design in Atlanta with blue walls
Example of a large transitional master carpeted bedroom design in Atlanta with blue walls

 Laura Hull Photography
Interior Design: Ryan White Designs
Example of an eclectic master bathroom design in Los Angeles with flat-panel cabinets, dark wood cabinets, an undermount tub, white walls and an undermount sink
Example of an eclectic master bathroom design in Los Angeles with flat-panel cabinets, dark wood cabinets, an undermount tub, white walls and an undermount sink

Sponsored
Columbus, OH
Free consultation for landscape design!

Peabody Landscape Group
Columbus' Reliable Landscape Design & Contracting

 Woodcliff Builders, Inc.
Example of a large transitional master porcelain tile, white floor, double-sink and shiplap wall freestanding bathtub design in San Francisco with white cabinets, white walls, an undermount sink, gray countertops, a niche, a built-in vanity and flat-panel cabinets

 EUROPA TILE & STONE
Mid-sized transitional master gray tile and stone tile marble floor and multicolored floor alcove shower photo in Baltimore with furniture-like cabinets, gray cabinets, a two-piece toilet, beige walls, an undermount sink, marble countertops and a hinged shower door

 Sofo Kitchens
Walk-in closet - huge contemporary gender-neutral brown floor and medium tone wood floor walk-in closet idea in Vancouver with flat-panel cabinets and medium tone wood cabinets
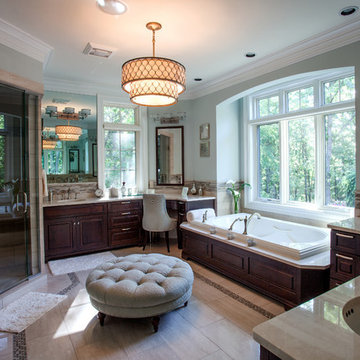
 M.J. Whelan Construction
This beautiful luxury master bathroom was designed for the busy parents of three toddlers in mind. This relaxing space features finely built furniture style vanities in cherry with a rich espresso finish. His and her medicine cabinets were also built. A separate room was provided for the toilet and an armoire was constructed in the same cabinetry. The tub surround was created in the cherry cabinetry for a furniture style look. Countertops and the tub deck were finished in Botticino marble. The floor was finished in a unique stone and glass tile design with a rug pattern. The same 12” x 24” tile was used for the wainscoting and shower. A spacious 5' x 6’ spa shower with a frameless European glass door feature a variety of body sprays, rainheads and a steam unit. Heated towel bars and heated floors are just a few of the great amenities. One of the most spectacular features is a LED high-def TV hidden in the mirror. Under the double drum crystal chandelier is a perfectly sized ottoman by Baker. The result is a luxurious, master bath retreat that reflects the needs of this family.
Hall Of Portraits


 Chango
Architectural advisement, Interior Design, Custom Furniture Design & Art Curation by Chango & Co
Photography by Sarah Elliott
See the feature in Rue Magazine

 WERK | Building Modern
Master Bathroom flows from bedroom into double vanity area adjacent to master closet with bi-sliding pocket doors. Shower + toilet room is just beyond with hidden privacy pocket door - Architecture/Interiors/Renderings/Photography: HAUS | Architecture - Construction Management: WERK | Building Modern
 SUBU Design Architecture
Kelly Peak

Tuscan master blue tile and gray tile dark wood floor and brown floor alcove shower photo in Los Angeles with flat-panel cabinets, medium tone wood cabinets, white walls, an undermount sink, a hinged shower door and brown countertops
Tuscan master blue tile and gray tile dark wood floor and brown floor alcove shower photo in Los Angeles with flat-panel cabinets, medium tone wood cabinets, white walls, an undermount sink, a hinged shower door and brown countertops
57