
Search results for "Master thinking" in Home Design Ideas



 Jacob Talbot - Fine Homebuilders
Bathroom - coastal master white floor bathroom idea in Providence with flat-panel cabinets, white cabinets, green walls and an undermount sink
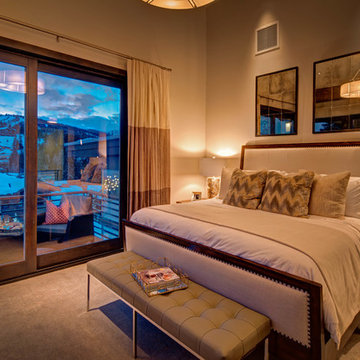
 THINK Architecture, Inc.
Architecture by: Think Architecture
Interior Design by: Denton House
Construction by: Magleby Construction Photos by: Alan Blakley
Inspiration for a large contemporary master bedroom remodel in Salt Lake City
Inspiration for a large contemporary master bedroom remodel in Salt Lake City
Find the right local pro for your project
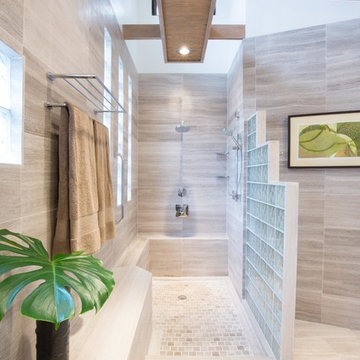
 Fresh by Sonia Freitas
Glass block windows and pony wall allow natural light to fill the room.
Inspiration for a large contemporary master beige tile and porcelain tile porcelain tile and beige floor bathroom remodel in Hawaii with beige walls, flat-panel cabinets, medium tone wood cabinets and an undermount sink
Inspiration for a large contemporary master beige tile and porcelain tile porcelain tile and beige floor bathroom remodel in Hawaii with beige walls, flat-panel cabinets, medium tone wood cabinets and an undermount sink

 User
UserTo create a stately Master Bedroom NSD began with finding the perfect emerald green wall colour. From there we layered in grandiose furnishings and rich textures. The result was a polished space suitable for both the husband and his lovely wife.
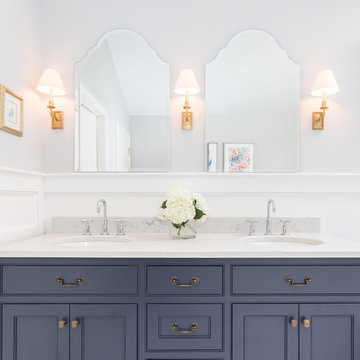
 Lori Fischer
This beautiful light filled master bathroom started as a builder's grade bathroom and became a gorgeous retreat for our clients. Our goal was to add sophistication and classic and timeless finishes throughout.
Photographer: Ashlee Hall

 KBK Interior Design
Budget demanded keeping the whirlpool tub and existing plumbing locations while transforming the space to a serene environment in keeping with the house. All drawers are functional on the floating vanity not allowing the plumbing trap to take away storage space. Mirrors conceal storage and have contemporary styling and LED lighting. The undulating limestone backsplash adds textural interest with a minimal design. Sleek large-scale brick patterned flooring creates a more tranquil space than the previous black and white checkerboard environment.
The clients desired a ‘his and her’ arrangement in this closet that required more organization. Faux wenge melamine doors, instead of wood veneer, met budget requirements. Lucite hardware up the style and frosted glass door panels lighten up the dark finishes and provide neatness and functionality by allowing an orderly way to glimpse what is hidden inside.
Designed by KBK Interior Design
KBKInteriorDesign.com
Photo by Wing Wong


 Pedigo Construction Group LLC

Mid-sized transitional master gray tile and porcelain tile porcelain tile and gray floor alcove shower photo in Dallas with shaker cabinets, white cabinets, beige walls, an undermount sink, granite countertops and a hinged shower door

 Change Your Bathroom©
The detailed plans for this bathroom can be purchased here: https://www.changeyourbathroom.com/shop/warm-walnut-bathroom-plans/
Warm walnut vanity with white quartz counter top, sinks and matte black fixtures, stacked stone accent wall with mirrored back recessed shelf, digital shower controls, porcelain floor and wall tiles and marble shower floor.
 PB Kitchen Design
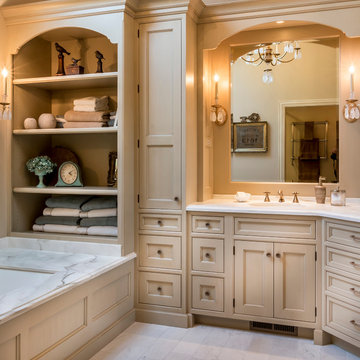
Her side of vanity is slightly larger than his with tall linen storage as buffer between tub and vanity.
Corner shower - mid-sized traditional master marble floor corner shower idea in Chicago with an undermount sink, furniture-like cabinets, beige cabinets, marble countertops, an undermount tub and beige walls
Corner shower - mid-sized traditional master marble floor corner shower idea in Chicago with an undermount sink, furniture-like cabinets, beige cabinets, marble countertops, an undermount tub and beige walls
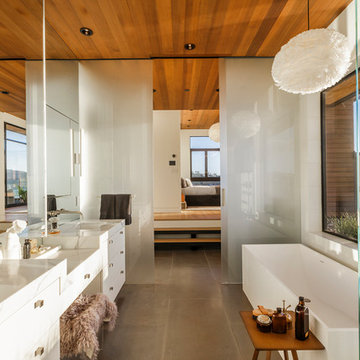
Inspiration for a contemporary master white tile gray floor freestanding bathtub remodel in San Francisco with flat-panel cabinets, white cabinets, white walls, an undermount sink and white countertops
 THINK Architecture, Inc.
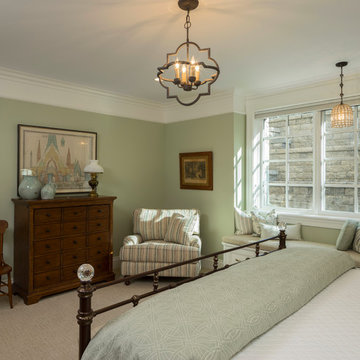
Bedroom - large craftsman master carpeted and beige floor bedroom idea in Salt Lake City with green walls and no fireplace



Sponsored
Sunbury, OH

J.Holderby - Renovations
Franklin County's Leading General Contractors - 2X Best of Houzz!
 Modern Tampa Bay Homes

Inspiration for a contemporary gray tile bathroom remodel in Tampa with flat-panel cabinets, white cabinets, gray walls, a trough sink and a hinged shower door
 Jennifer McGahan Interiors
Tiffany Kristen Photography
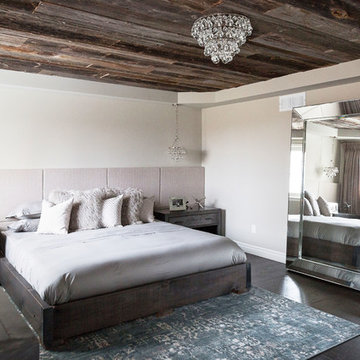
Large trendy master dark wood floor bedroom photo in Ottawa with beige walls and no fireplace
Large trendy master dark wood floor bedroom photo in Ottawa with beige walls and no fireplace

 Twist Tours Real Estate and Portfolio Marketing
Allison Cartwright

Trendy master gray tile concrete floor and gray floor bathroom photo in Austin with flat-panel cabinets, dark wood cabinets, white walls, an undermount sink, a hinged shower door and gray countertops
Trendy master gray tile concrete floor and gray floor bathroom photo in Austin with flat-panel cabinets, dark wood cabinets, white walls, an undermount sink, a hinged shower door and gray countertops



 Lowcountry Premier Custom Homes
Bathroom - coastal gray floor bathroom idea in Charleston with shaker cabinets, gray cabinets, white walls, an undermount sink and white countertops

 Cascade West Development
Paint Colors by Sherwin Williams
Interior Body Color : Agreeable Gray SW 7029
Interior Trim Color : Northwood Cabinets’ Jute
Interior Timber Stain : Northwood Cabinets’ Custom Jute
Flooring & Tile Supplied by Macadam Floor & Design
Hardwood by Provenza Floors
Hardwood Product : African Plains in Black River
Master Bath Accent Wall : Tierra Sol's Natural Stone in Silver Ash
Master Bath Floor Tile by Surface Art Inc.
Floor Tile Product : Horizon in Silver
Master Shower Wall Tile by Statements Tile
Shower Tile Product : Elegante in Silver
Master Shower Mudset Pan by Bedrosians
Shower Pan Product : Balboa in Flat Pebbles
Master Bath Backsplash & Shower Accent by Bedrosians
Backsplash & Accent Product : Manhattan in Pearl
Slab Countertops by Wall to Wall Stone
Master Vanities Product : Caesarstone Calacutta Nuvo
Faucets & Shower-Heads by Delta Faucet
Sinks by Decolav
Cabinets by Northwood Cabinets
Built-In Cabinetry Colors : Jute
Windows by Milgard Windows & Doors
Product : StyleLine Series Windows
Supplied by Troyco
Interior Design by Creative Interiors & Design
Lighting by Globe Lighting / Destination Lighting
Doors by Western Pacific Building Materials
 TKS Design Group
Free ebook, CREATING THE IDEAL KITCHEN
Download now → http://bit.ly/idealkitchen
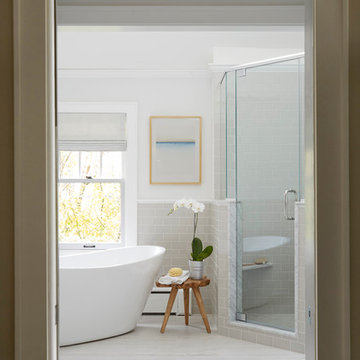
After having remodeled their kitchen, and two other baths in the home, the master bathroom was the last on the list of rooms to update for this couple. The existing bath had a small sink area with his and hers sinks and then a pocket door into the main bath which housed the tub, shower and commode. The main problem was the outdated look of the space, which was rather dark and dreary, and the giant unused whirlpool tub which took up more than its fair share of the footprint.
To brighten the space, we used a pallet of soft gray porcelain tile on the floor and ceramic subway tiles on the walls. Carrera marble and nickel plumbing brighten the room and help amplify the sunlight streaming in through the existing skylight and vaulted ceiling.
We first placed the new freestanding tub on an angle near the window so that users can take advantage of the view and light while soaking in the tub. A new, much larger shower takes up the other corner and delivers some symmetry to the room and is now a luxurious, useable and comfortable size. The commode was relocated to the right of the new shower, so it is visually tucked away. The existing opening between the sink area and the main area was widened and the door removed so that the homeowners can enjoy the light from the larger room while using the sinks each morning.
A step up into the tub/shower area provides additional interest and was a happy accident and solution required to accommodate running the plumbing through the existing floor joists. Because the existing room felt quite contemporary with the vaulted ceiling, we added a run of crown molding around the top and a chair rail to the top of the tile to provide some traditional touches to the room. We think this space is lovely, relaxing and serene and are so honored to have been chosen by these wonderful homeowners to help provide them with a relaxing master bath sanctuary!
Designer: Susan Klimala
Assistant Designer: Keri Rogers
64