
Search results for "Master track" in Home Design Ideas

 Drewett Works
Designed to embrace an extensive and unique art collection including sculpture, paintings, tapestry, and cultural antiquities, this modernist home located in north Scottsdale’s Estancia is the quintessential gallery home for the spectacular collection within. The primary roof form, “the wing” as the owner enjoys referring to it, opens the home vertically to a view of adjacent Pinnacle peak and changes the aperture to horizontal for the opposing view to the golf course. Deep overhangs and fenestration recesses give the home protection from the elements and provide supporting shade and shadow for what proves to be a desert sculpture. The restrained palette allows the architecture to express itself while permitting each object in the home to make its own place. The home, while certainly modern, expresses both elegance and warmth in its material selections including canterra stone, chopped sandstone, copper, and stucco.
Project Details | Lot 245 Estancia, Scottsdale AZ
Architect: C.P. Drewett, Drewett Works, Scottsdale, AZ
Interiors: Luis Ortega, Luis Ortega Interiors, Hollywood, CA
Publications: luxe. interiors + design. November 2011.
Featured on the world wide web: luxe.daily
Photos by Grey Crawford
 Regal X Inc.
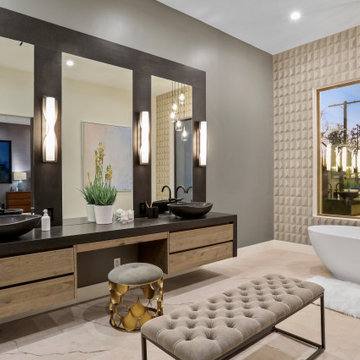
Custom made bathroom, combination of stone wood and 3D wall paper feel.
Huge trendy master beige tile, gray tile and porcelain tile beige floor freestanding bathtub photo in Los Angeles with flat-panel cabinets, beige cabinets, gray walls, a vessel sink and black countertops
Huge trendy master beige tile, gray tile and porcelain tile beige floor freestanding bathtub photo in Los Angeles with flat-panel cabinets, beige cabinets, gray walls, a vessel sink and black countertops

Find the right local pro for your project

Large transitional master gray tile marble floor freestanding bathtub photo in Boise with gray walls, a vessel sink and marble countertops


 LDa Architecture & Interiors
TEAM
Architect: LDa Architecture & Interiors
Interior Design: Nina Farmer Interiors
Builder: Wellen Construction
Landscape Architect: Matthew Cunningham Landscape Design
Photographer: Eric Piasecki Photography
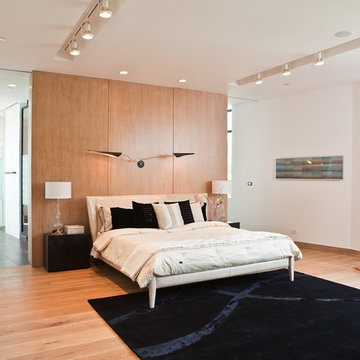
 Assembledge
Michael Weschler Photography
Bedroom - large contemporary master light wood floor bedroom idea in Los Angeles with white walls
Bedroom - large contemporary master light wood floor bedroom idea in Los Angeles with white walls



 Collins DuPont Design Group
Lori Hamilton
Example of a mid-sized transitional master brown floor and medium tone wood floor bedroom design in Miami with gray walls
Example of a mid-sized transitional master brown floor and medium tone wood floor bedroom design in Miami with gray walls
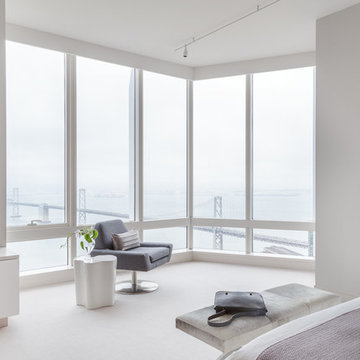
 Matthews Studio
David Duncan Livingston
Bedroom - large contemporary master laminate floor and white floor bedroom idea in San Francisco with white walls and no fireplace
Bedroom - large contemporary master laminate floor and white floor bedroom idea in San Francisco with white walls and no fireplace
 Lauren Nicole Designs

Bedroom - transitional master carpeted and beige floor bedroom idea in Charlotte with gray walls
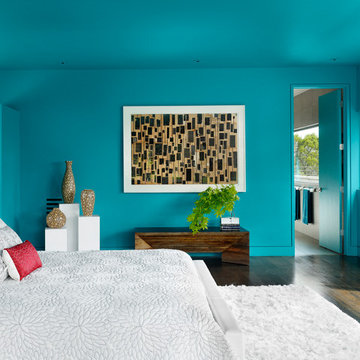
Example of a trendy master dark wood floor bedroom design in Austin with blue walls and no fireplace
 User
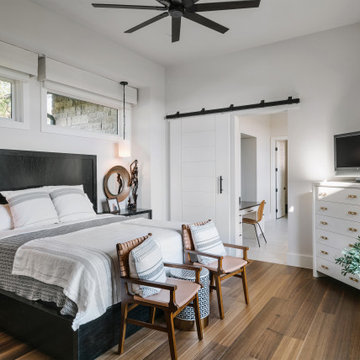
UserExample of a mountain style master medium tone wood floor bedroom design in Austin with gray walls and no fireplace
 Casa Lab
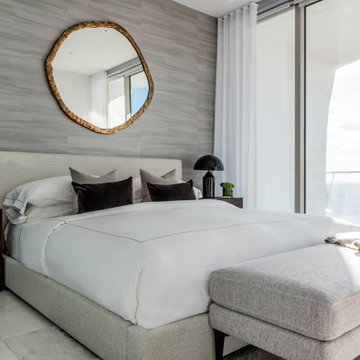
Modern bedroom design at Jade Signature.
Bedroom - mid-sized contemporary master gray floor bedroom idea in Miami with gray walls
Bedroom - mid-sized contemporary master gray floor bedroom idea in Miami with gray walls

Sponsored
Sunbury, OH

J.Holderby - Renovations
Franklin County's Leading General Contractors - 2X Best of Houzz!
 Lenox House Design
360-Vip Photography - Dean Riedel
Schrader & Co - Remodeler

Example of a mid-sized transitional master bedroom design in Minneapolis with blue walls
Example of a mid-sized transitional master bedroom design in Minneapolis with blue walls

 Daniel Rodriguez
Daniel Rodriguez, Clear Photography

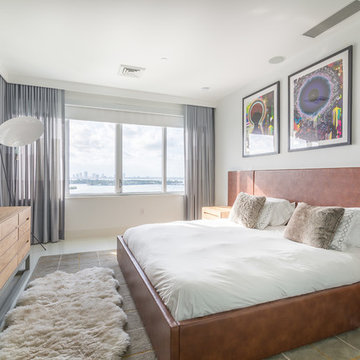
Inspiration for a mid-sized contemporary master bedroom remodel in Miami with white walls
Inspiration for a mid-sized contemporary master bedroom remodel in Miami with white walls
 Bravas Boca Raton
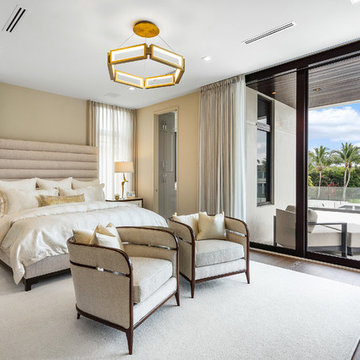
Fully integrated Signature Estate featuring Creston controls and Crestron panelized lighting, and Crestron motorized shades and draperies, whole-house audio and video, HVAC, voice and video communication atboth both the front door and gate. Modern, warm, and clean-line design, with total custom details and finishes. The front includes a serene and impressive atrium foyer with two-story floor to ceiling glass walls and multi-level fire/water fountains on either side of the grand bronze aluminum pivot entry door. Elegant extra-large 47'' imported white porcelain tile runs seamlessly to the rear exterior pool deck, and a dark stained oak wood is found on the stairway treads and second floor. The great room has an incredible Neolith onyx wall and see-through linear gas fireplace and is appointed perfectly for views of the zero edge pool and waterway. The center spine stainless steel staircase has a smoked glass railing and wood handrail.


 Chrissis & Company Interiors
Master Bedroom

Inspiration for a large scandinavian master medium tone wood floor and beige floor bedroom remodel in Boston with white walls
Inspiration for a large scandinavian master medium tone wood floor and beige floor bedroom remodel in Boston with white walls
 Arjay Builders Inc.
Home Built by Arjay Builders Inc.
Photo by Amoura Productions

Inspiration for a large contemporary master carpeted and beige floor bedroom remodel in Omaha with gray walls, a two-sided fireplace and a tile fireplace
Inspiration for a large contemporary master carpeted and beige floor bedroom remodel in Omaha with gray walls, a two-sided fireplace and a tile fireplace

6