
Search results for "Master track" in Home Design Ideas

 StudioLAB
A young couple with three small children purchased this full floor loft in Tribeca in need of a gut renovation. The existing apartment was plagued with awkward spaces, limited natural light and an outdated décor. It was also lacking the required third child’s bedroom desperately needed for their newly expanded family. StudioLAB aimed for a fluid open-plan layout in the larger public spaces while creating smaller, tighter quarters in the rear private spaces to satisfy the family’s programmatic wishes. 3 small children’s bedrooms were carved out of the rear lower level connected by a communal playroom and a shared kid’s bathroom. Upstairs, the master bedroom and master bathroom float above the kid’s rooms on a mezzanine accessed by a newly built staircase. Ample new storage was built underneath the staircase as an extension of the open kitchen and dining areas. A custom pull out drawer containing the food and water bowls was installed for the family’s two dogs to be hidden away out of site when not in use. All wall surfaces, existing and new, were limited to a bright but warm white finish to create a seamless integration in the ceiling and wall structures allowing the spatial progression of the space and sculptural quality of the midcentury modern furniture pieces and colorful original artwork, painted by the wife’s brother, to enhance the space. The existing tin ceiling was left in the living room to maximize ceiling heights and remain a reminder of the historical details of the original construction. A new central AC system was added with an exposed cylindrical duct running along the long living room wall. A small office nook was built next to the elevator tucked away to be out of site.
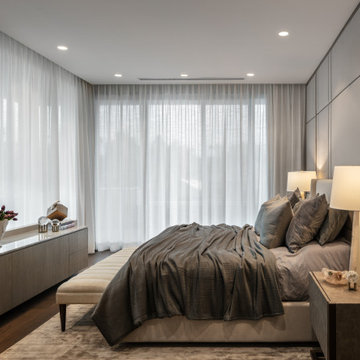
 Bernardo Pozas Residential Design
Bedroom - large contemporary master medium tone wood floor and brown floor bedroom idea in Austin with gray walls

 Lark Architecture
The compact but bright bathroom utilizes floor to ceiling oversized subway tiles in a stacked pattern to emphasize the height of the space. The continuation of the bright white color scheme brings a feeling of spaciousness to the diminutive room.
Photography by Cynthia Lynn Photography
Find the right local pro for your project

 Maggetti Construction Inc.
Mert Carpenter Photography
Example of a mid-sized trendy master beige tile and stone slab porcelain tile bathroom design in San Francisco with flat-panel cabinets, medium tone wood cabinets, a one-piece toilet, multicolored walls, a drop-in sink and solid surface countertops
Example of a mid-sized trendy master beige tile and stone slab porcelain tile bathroom design in San Francisco with flat-panel cabinets, medium tone wood cabinets, a one-piece toilet, multicolored walls, a drop-in sink and solid surface countertops
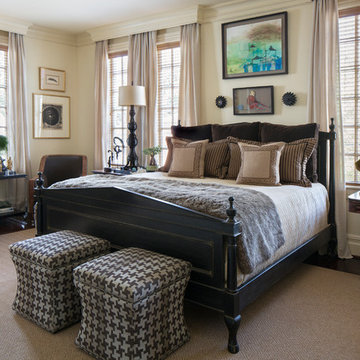
 Norcross and Scott
Bedroom - traditional master dark wood floor and brown floor bedroom idea in Little Rock with beige walls

 JEI Design
Inspiration for a contemporary master gray floor and wood wall freestanding bathtub remodel in Austin with flat-panel cabinets, medium tone wood cabinets, marble countertops and a floating vanity

 T.W. Ellis LLC
Large transitional women's carpeted and beige floor walk-in closet photo in Baltimore with shaker cabinets and white cabinets

Sponsored
Sunbury, OH

J.Holderby - Renovations
Franklin County's Leading General Contractors - 2X Best of Houzz!

 Wieland Builders LLC
Example of a huge transitional master carpeted and gray floor bedroom design in Cincinnati with gray walls

 Beasley & Henley Interior Design
Large transitional master gray floor and double-sink freestanding bathtub photo in Miami with recessed-panel cabinets, gray cabinets, beige walls, white countertops and a built-in vanity
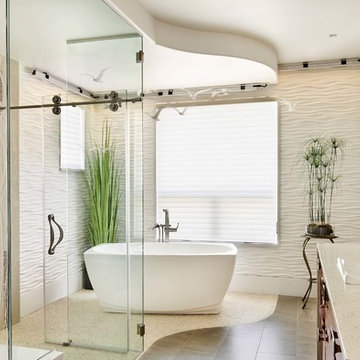
 KGA Studio Architects, PC
Inspiration for a large contemporary master white tile gray floor bathroom remodel in Denver with a vessel sink and beige countertops

 Hufft
HufftMichael Robinson
Trendy light wood floor and brown floor bedroom photo in Kansas City with white walls and no fireplace
Trendy light wood floor and brown floor bedroom photo in Kansas City with white walls and no fireplace
 JMorris Design LLC
Eric Laignel
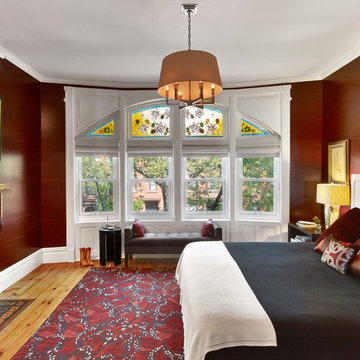
Elegant master medium tone wood floor bedroom photo in New York with red walls, a standard fireplace and a tile fireplace
Elegant master medium tone wood floor bedroom photo in New York with red walls, a standard fireplace and a tile fireplace
 Silva Gonian Design

Mid-sized trendy master gray tile gray floor and double-sink freestanding bathtub photo in Miami with flat-panel cabinets, light wood cabinets, an undermount sink, gray countertops and a floating vanity

Sponsored
Columbus, OH

Hope Restoration & General Contracting
Columbus Design-Build, Kitchen & Bath Remodeling, Historic Renovations
 Leighton Design Group
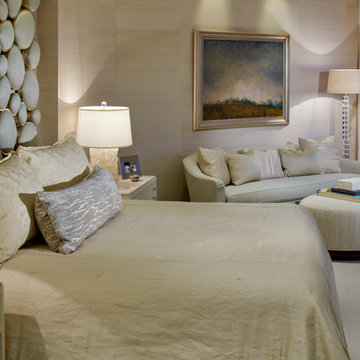
Large transitional master carpeted bedroom photo in Miami with beige walls and no fireplace
 Equiterra Regenerative Design
Patrick Coulie

Inspiration for a large contemporary master light wood floor bedroom remodel in Albuquerque with beige walls
Inspiration for a large contemporary master light wood floor bedroom remodel in Albuquerque with beige walls

 Carson Architecture and Design, Inc.
This Paradise Valley Estate started as we master planned the entire estate to accommodate this beautifully designed and detailed home to capture a simple Andalusian inspired Mediterranean design aesthetic, designing spectacular views from each room not only to Camelback Mountain, but of the lush desert gardens that surround the entire property. We collaborated with Tamm Marlowe design and Lynne Beyer design for interiors and Wendy LeSeuer for Landscape design.

 Avex Builders Inc.
Inspiration for a mid-sized craftsman master carpeted bedroom remodel in Orange County with beige walls and no fireplace

Sponsored
Sunbury, OH
J.Holderby - Renovations
Franklin County's Leading General Contractors - 2X Best of Houzz!

 dSPACE Studio Architecture
Large trendy master white tile and stone slab bathroom photo in Chicago with an undermount sink, flat-panel cabinets and white cabinets

 Acorn Deck House Company
Partridge Pond is Acorn Deck House Company’s newest model home. This house is a contemporary take on the classic Deck House. Its open floor plan welcomes guests into the home, while still maintaining a sense of privacy in the master wing and upstairs bedrooms. It features an exposed post and beam structure throughout as well as the signature Deck House ceiling decking in the great room and master suite. The goal for the home was to showcase a mid-century modern and contemporary hybrid that inspires Deck House lovers, old and new.
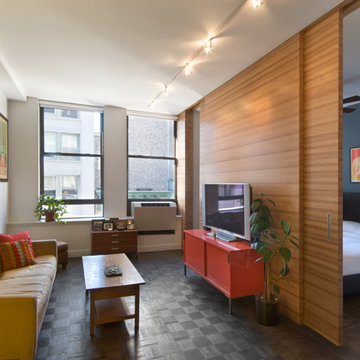
 VIRALINE Architecture, LLP
Photo Credit: Giles Ashford
Example of a trendy formal and enclosed living room design in New York with a tv stand
Example of a trendy formal and enclosed living room design in New York with a tv stand
10