
Search results for "Master trees" in Home Design Ideas

 Purple Cherry Architecture & Interiors
Bedroom beach style gender-neutral kids' bedroom photo in Baltimore with multicolored walls


 Joy R. Dabill Interior Design
Ron Rosenzweig
Large elegant master dark wood floor and brown floor bedroom photo with green walls and no fireplace
Large elegant master dark wood floor and brown floor bedroom photo with green walls and no fireplace
Find the right local pro for your project

 Norman Building & Design
The master suite is connected to the study through double doors and has a beautiful sitting/daybed area to enjoy reading and looking out over the natural beauty.

 Talianko Design Group, LLC
A large Master Suite with soft tones boasts huge floor to ceiling windows and doors with custom motorized drapery. Lots of plants and a quite seating area are off this room on a private balcony. The upholstered headboard and matching bed bench are trimmed with a dark hammered nail head and topped with custom luxury bedding. Behind the bed is a wall covered in subtle faux snakeskin paper. The nightstands and matching entertainment center are an elegant mixture of dark and light woods. Atop the nightstands is a pair of metal and crystal lamps. A custom desk was built on one side of the room to serve as the owner’s home office. Colorful artwork near the desk adds a pop of bold color. A dark wood and cream leather armchair and ottoman with a gold sculpted metal floor lamp and a dark wood side table are the perfect place for visiting or reading a book. to the large master suite. Photography by Erika Bierman

 HOBBS INC
Architect: Amanda Martocchio Architecture & Design
Photography: Michael Moran
Project Year:2016
This LEED-certified project was a substantial rebuild of a 1960's home, preserving the original foundation to the extent possible, with a small amount of new area, a reconfigured floor plan, and newly envisioned massing. The design is simple and modern, with floor to ceiling glazing along the rear, connecting the interior living spaces to the landscape. The design process was informed by building science best practices, including solar orientation, triple glazing, rain-screen exterior cladding, and a thermal envelope that far exceeds code requirements.

 Pioneer Built
Bedroom - large traditional master bamboo floor and vaulted ceiling bedroom idea in Tampa with green walls



 Southern Builders of Louisiana
Southern Builders is a commercial and residential builder located in the New Orleans area. We have been serving Southeast Louisiana and Mississippi since 1980, building single family homes, custom homes, apartments, condos, and commercial buildings.
We believe in working close with our clients, whether as a subcontractor or a general contractor. Our success comes from building a team between the owner, the architects and the workers in the field. If your design demands that southern charm, it needs a team that will bring professional leadership and pride to your project. Southern Builders is that team. We put your interest and personal touch into the small details that bring large results.


 Scott Christopher Homes
Example of a trendy gray three-story mixed siding house exterior design in Grand Rapids with a shed roof

 Wiedemann Architects LLC
Our client was drawn to the property in Wesley Heights as it was in an established neighborhood of stately homes, on a quiet street with views of park. They wanted a traditional home for their young family with great entertaining spaces that took full advantage of the site.
The site was the challenge. The natural grade of the site was far from traditional. The natural grade at the rear of the property was about thirty feet above the street level. Large mature trees provided shade and needed to be preserved.
The solution was sectional. The first floor level was elevated from the street by 12 feet, with French doors facing the park. We created a courtyard at the first floor level that provide an outdoor entertaining space, with French doors that open the home to the courtyard.. By elevating the first floor level, we were able to allow on-grade parking and a private direct entrance to the lower level pub "Mulligans". An arched passage affords access to the courtyard from a shared driveway with the neighboring homes, while the stone fountain provides a focus.
A sweeping stone stair anchors one of the existing mature trees that was preserved and leads to the elevated rear garden. The second floor master suite opens to a sitting porch at the level of the upper garden, providing the third level of outdoor space that can be used for the children to play.
The home's traditional language is in context with its neighbors, while the design allows each of the three primary levels of the home to relate directly to the outside.
Builder: Peterson & Collins, Inc
Photos © Anice Hoachlander

 KMK Photography
Trendy blue three-story exterior home photo in Seattle with a butterfly roof
Trendy blue three-story exterior home photo in Seattle with a butterfly roof

Sponsored
Delaware, OH

Buckeye Basements, Inc.
Central Ohio's Basement Finishing ExpertsBest Of Houzz '13-'21

 CONTENT Architecture
This project encompasses the renovation of two aging metal warehouses located on an acre just North of the 610 loop. The larger warehouse, previously an auto body shop, measures 6000 square feet and will contain a residence, art studio, and garage. A light well puncturing the middle of the main residence brightens the core of the deep building. The over-sized roof opening washes light down three masonry walls that define the light well and divide the public and private realms of the residence. The interior of the light well is conceived as a serene place of reflection while providing ample natural light into the Master Bedroom. Large windows infill the previous garage door openings and are shaded by a generous steel canopy as well as a new evergreen tree court to the west. Adjacent, a 1200 sf building is reconfigured for a guest or visiting artist residence and studio with a shared outdoor patio for entertaining. Photo by Peter Molick, Art by Karin Broker

Living room - large modern open concept light wood floor and beige floor living room idea in Dallas with white walls, a standard fireplace, a plaster fireplace and a wall-mounted tv

 Authentic Window Design
Marvin MODERN bedroom with white, high density multi-panel sliding doors. Elegant, contemporary design for natural light and scenic views. Available at AWD - Authentic Window Design.
 FOLLOW Architecture
Ian Warren Photography
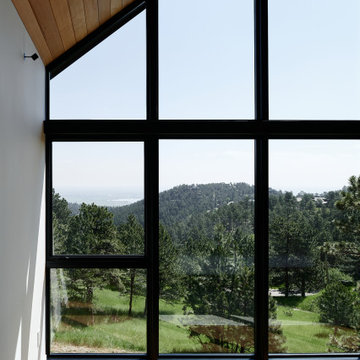
Inspiration for a modern master light wood floor, vaulted ceiling and wood wall bedroom remodel in Denver with white walls
Inspiration for a modern master light wood floor, vaulted ceiling and wood wall bedroom remodel in Denver with white walls

Sponsored
Sunbury, OH

J.Holderby - Renovations
Franklin County's Leading General Contractors - 2X Best of Houzz!
 Sebring Design Build
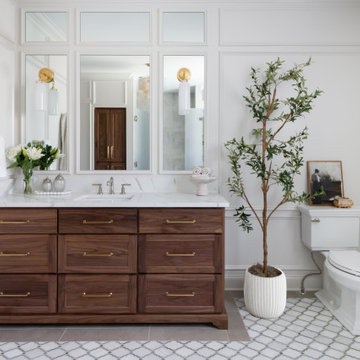
Inspiration for a timeless gray floor, single-sink and wall paneling bathroom remodel with shaker cabinets, dark wood cabinets, white walls, an undermount sink, white countertops and a built-in vanity
 Dawn Hearn Interior Design
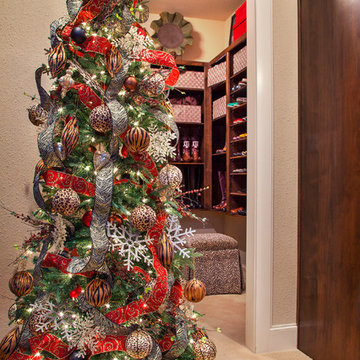
This whimsical tree is for a master closet! We topped the tree with our client's hat and added playful animal print ornaments. This adds a festive accent to the home at the holidays in an unexpected place! Tre Dunham with Fine Focus Photography

 Openspace Architecture
Ema Peters
Inspiration for a large rustic master medium tone wood floor and beige floor freestanding bathtub remodel in Vancouver with flat-panel cabinets, light wood cabinets, a vessel sink and solid surface countertops
Inspiration for a large rustic master medium tone wood floor and beige floor freestanding bathtub remodel in Vancouver with flat-panel cabinets, light wood cabinets, a vessel sink and solid surface countertops
104