
Search results for "Master trees" in Home Design Ideas

 Cummings Architecture + Interiors
When Cummings Architects first met with the owners of this understated country farmhouse, the building’s layout and design was an incoherent jumble. The original bones of the building were almost unrecognizable. All of the original windows, doors, flooring, and trims – even the country kitchen – had been removed. Mathew and his team began a thorough design discovery process to find the design solution that would enable them to breathe life back into the old farmhouse in a way that acknowledged the building’s venerable history while also providing for a modern living by a growing family.
The redesign included the addition of a new eat-in kitchen, bedrooms, bathrooms, wrap around porch, and stone fireplaces. To begin the transforming restoration, the team designed a generous, twenty-four square foot kitchen addition with custom, farmers-style cabinetry and timber framing. The team walked the homeowners through each detail the cabinetry layout, materials, and finishes. Salvaged materials were used and authentic craftsmanship lent a sense of place and history to the fabric of the space.
The new master suite included a cathedral ceiling showcasing beautifully worn salvaged timbers. The team continued with the farm theme, using sliding barn doors to separate the custom-designed master bath and closet. The new second-floor hallway features a bold, red floor while new transoms in each bedroom let in plenty of light. A summer stair, detailed and crafted with authentic details, was added for additional access and charm.
Finally, a welcoming farmer’s porch wraps around the side entry, connecting to the rear yard via a gracefully engineered grade. This large outdoor space provides seating for large groups of people to visit and dine next to the beautiful outdoor landscape and the new exterior stone fireplace.
Though it had temporarily lost its identity, with the help of the team at Cummings Architects, this lovely farmhouse has regained not only its former charm but also a new life through beautifully integrated modern features designed for today’s family.
Photo by Eric Roth
 Gordon Tobey Developments
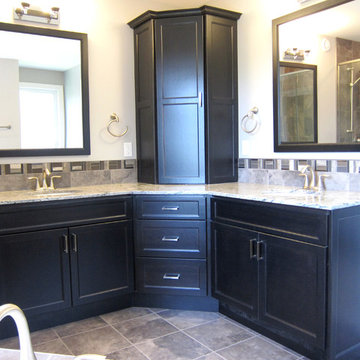
The Ensuite Bathroom features a walk-in glass shower, soaker tub, and unique double sink vanity.
Example of a mid-sized classic master gray tile and ceramic tile ceramic tile home design design in Toronto with recessed-panel cabinets, black cabinets, a two-piece toilet, white walls, an undermount sink and granite countertops
Example of a mid-sized classic master gray tile and ceramic tile ceramic tile home design design in Toronto with recessed-panel cabinets, black cabinets, a two-piece toilet, white walls, an undermount sink and granite countertops

 JMDG Architecture | Planning + Interiors
Example of a mountain style master bedroom design in Charlotte
Find the right local pro for your project

 Cummings Architecture + Interiors
Situated on the edge of New Hampshire’s beautiful Lake Sunapee, this Craftsman-style shingle lake house peeks out from the towering pine trees that surround it. When the clients approached Cummings Architects, the lot consisted of 3 run-down buildings. The challenge was to create something that enhanced the property without overshadowing the landscape, while adhering to the strict zoning regulations that come with waterfront construction. The result is a design that encompassed all of the clients’ dreams and blends seamlessly into the gorgeous, forested lake-shore, as if the property was meant to have this house all along.
The ground floor of the main house is a spacious open concept that flows out to the stone patio area with fire pit. Wood flooring and natural fir bead-board ceilings pay homage to the trees and rugged landscape that surround the home. The gorgeous views are also captured in the upstairs living areas and third floor tower deck. The carriage house structure holds a cozy guest space with additional lake views, so that extended family and friends can all enjoy this vacation retreat together. Photo by Eric Roth
 Everett Scott Designs, llc
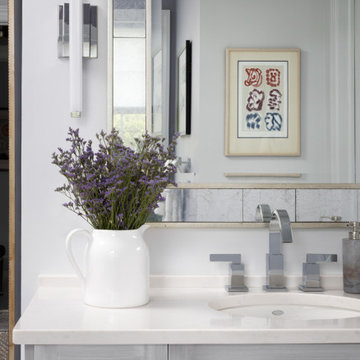
Luxury can come in many forms. In this Master Suite it shows itself through soothing colors, a rich tapestry of textures, and comfort galore. Hidden indulgences such as heated tile floors, motorized shades, and beefed-up insulation pamper the homeowners with the ease and coziness they were seeking. Work-horse tile exudes the opulence of marble with the ease of porcelain. Beautifully layered lighting amps up the illumination while bathing the space in warmth. The Suite further benefitted from the wonderful collection of art that the clients wished to have framed. The result? A Suite with tons of personality and a very personal touch.

 Alair Homes - Salt Lake
Example of a mid-sized transitional 3/4 beige tile, brown tile, gray tile and matchstick tile medium tone wood floor and brown floor alcove shower design in Salt Lake City with recessed-panel cabinets, gray cabinets, a two-piece toilet, gray walls, an undermount sink and quartzite countertops

Sponsored
Sunbury, OH

J.Holderby - Renovations
Franklin County's Leading General Contractors - 2X Best of Houzz!

 AXIS Productions
Example of a large trendy wooden u-shaped mixed material railing staircase design in Denver with wooden risers
 FOLLOW Architecture
Ian Warren Photography
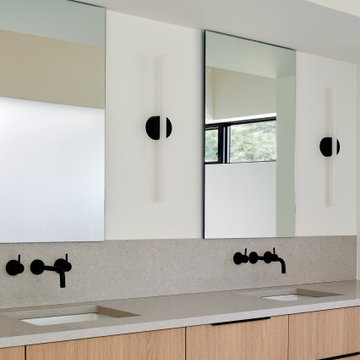
Bathroom - modern master porcelain tile, gray floor, double-sink and vaulted ceiling bathroom idea in Denver with flat-panel cabinets, light wood cabinets, white walls, an undermount sink, quartz countertops, gray countertops and a floating vanity
Bathroom - modern master porcelain tile, gray floor, double-sink and vaulted ceiling bathroom idea in Denver with flat-panel cabinets, light wood cabinets, white walls, an undermount sink, quartz countertops, gray countertops and a floating vanity

 Design Craft Homes Inc
Master Bath featuring "his" & "hers" vanities and custom glass "tree" doors at the entrance and closet.
Photo Credit: Melissa Brown
Large mountain style master beige tile and porcelain tile porcelain tile alcove bathtub photo with an integrated sink, recessed-panel cabinets, dark wood cabinets, marble countertops and beige walls
Large mountain style master beige tile and porcelain tile porcelain tile alcove bathtub photo with an integrated sink, recessed-panel cabinets, dark wood cabinets, marble countertops and beige walls

 Dianne Davant and Associates
King Bed Guest Room w/ Custom Drapery and Bedding.
Example of a mountain style guest dark wood floor bedroom design in Charlotte
Example of a mountain style guest dark wood floor bedroom design in Charlotte

 Masters Touch Custom Homes
Tuscan living room photo in Austin with beige walls, a standard fireplace and a wall-mounted tv



Sponsored
Sunbury, OH
J.Holderby - Renovations
Franklin County's Leading General Contractors - 2X Best of Houzz!

 Rylex Custom Cabinetry and Closets
Flat Shoe Shelf and Boot Hangers
Kara Lashuay
Example of a mid-sized classic women's porcelain tile walk-in closet design in New York with flat-panel cabinets and white cabinets
Example of a mid-sized classic women's porcelain tile walk-in closet design in New York with flat-panel cabinets and white cabinets

Mid-sized mountain style open concept medium tone wood floor living room photo in Las Vegas with white walls

 Harmony Interiors
Large master bedroom with stunning views of Aspen tree groves.
Large transitional master medium tone wood floor bedroom photo with a hanging fireplace and a stone fireplace
Large transitional master medium tone wood floor bedroom photo with a hanging fireplace and a stone fireplace

 Treefrog Design
Snowberry Lane Photography
Example of a large trendy master gray tile and porcelain tile porcelain tile and gray floor freestanding bathtub design in Seattle with flat-panel cabinets, black cabinets, gray walls, an undermount sink, quartz countertops and white countertops
Example of a large trendy master gray tile and porcelain tile porcelain tile and gray floor freestanding bathtub design in Seattle with flat-panel cabinets, black cabinets, gray walls, an undermount sink, quartz countertops and white countertops



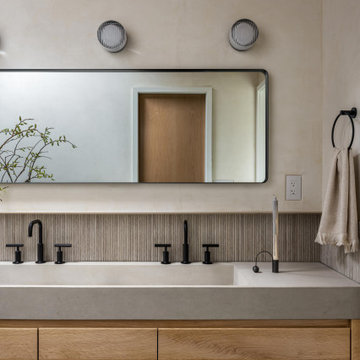
 TEROTTI Interior Design Studio
The Tranquility Residence is a mid-century modern home perched amongst the trees in the hills of Suffern, New York. After the homeowners purchased the home in the Spring of 2021, they engaged TEROTTI to reimagine the primary and tertiary bathrooms. The peaceful and subtle material textures of the primary bathroom are rich with depth and balance, providing a calming and tranquil space for daily routines. The terra cotta floor tile in the tertiary bathroom is a nod to the history of the home while the shower walls provide a refined yet playful texture to the room.

 Southern Builders of Louisiana
Southern Builders is a commercial and residential builder located in the New Orleans area. We have been serving Southeast Louisiana and Mississippi since 1980, building single family homes, custom homes, apartments, condos, and commercial buildings.
We believe in working close with our clients, whether as a subcontractor or a general contractor. Our success comes from building a team between the owner, the architects and the workers in the field. If your design demands that southern charm, it needs a team that will bring professional leadership and pride to your project. Southern Builders is that team. We put your interest and personal touch into the small details that bring large results.
140