
Search results for "Master trees" in Home Design Ideas
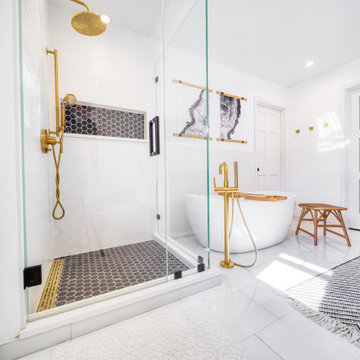
 Iv Design
Freestanding bathtub - mid-sized modern master white tile and porcelain tile porcelain tile, white floor, double-sink and wallpaper freestanding bathtub idea in Chicago with recessed-panel cabinets, medium tone wood cabinets, a one-piece toilet, white walls, an undermount sink, quartzite countertops, a hinged shower door, white countertops, a niche and a built-in vanity

 Visbeen Architects
This well-proportioned two-story design offers simplistic beauty and functionality. Living, kitchen, and porch spaces flow into each other, offering an easily livable main floor. The master suite is also located on this level. Two additional bedroom suites and a bunk room can be found on the upper level. A guest suite is situated separately, above the garage, providing a bit more privacy.
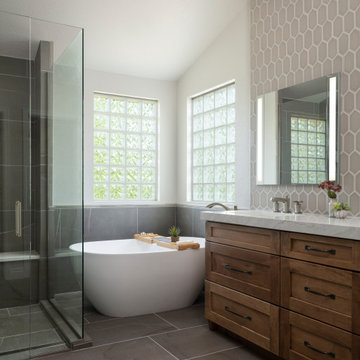
 à la carte DESIGN
Inspiration for a mid-sized master beige tile and ceramic tile porcelain tile, gray floor, double-sink and tray ceiling freestanding bathtub remodel in Denver with open cabinets, medium tone wood cabinets, a one-piece toilet, white walls, an undermount sink, quartz countertops, a hinged shower door, white countertops and a built-in vanity
Find the right local pro for your project


 Richard Harp Homes, Inc.
Example of a mid-sized transitional master medium tone wood floor and brown floor bedroom design in Little Rock with blue walls and no fireplace



Sponsored
Delaware, OH

Buckeye Basements, Inc.
Central Ohio's Basement Finishing ExpertsBest Of Houzz '13-'21

 Masters Touch Custom Homes
Example of a tuscan l-shaped open concept kitchen design in Austin with a farmhouse sink, dark wood cabinets, stainless steel appliances and an island

 LDK Custom Homes
How amazing is this LDK custom master suite?! It is spacious and elegant, what more could you need?!
Inspiration for a transitional master gray tile and ceramic tile ceramic tile freestanding bathtub remodel in Minneapolis with an undermount sink, recessed-panel cabinets, medium tone wood cabinets, marble countertops, a one-piece toilet and gray walls
Inspiration for a transitional master gray tile and ceramic tile ceramic tile freestanding bathtub remodel in Minneapolis with an undermount sink, recessed-panel cabinets, medium tone wood cabinets, marble countertops, a one-piece toilet and gray walls


 Shiflet Richardson Architects
Paul Finkel, Photographer
Bedroom - mediterranean dark wood floor bedroom idea in Austin with white walls
Bedroom - mediterranean dark wood floor bedroom idea in Austin with white walls
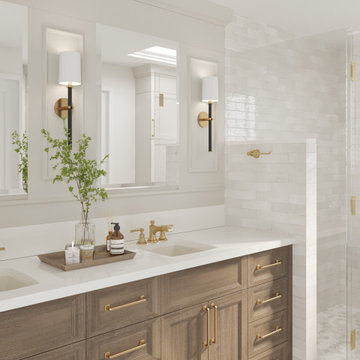
 Signature Designs Kitchen | Bath | Interiors
We reconfigured the bathroom, removing the large built in tub and replaced it with a custom tile shower. We added wall sconces at the vanity along with wall paneling for a traditional look.

 Rogers Design Build
Drop-in bathtub - mid-sized contemporary master gray tile and mosaic tile cork floor drop-in bathtub idea with a vessel sink, flat-panel cabinets, dark wood cabinets, quartz countertops, a one-piece toilet and gray walls

Sponsored
Sunbury, OH

J.Holderby - Renovations
Franklin County's Leading General Contractors - 2X Best of Houzz!

 Streeter Custom Builder
Located on a picturesque setting on Lake Minnetonka, this lakefront home masterfully balances contemporary and traditional sentiments, striving not to design to either extreme.
With team collaboration intentions to combine both form and function — and an eye on simple, beautiful and comfortable solutions, this relaxed elegant design approach honors lakeside living that permeates the residence. This Streeter home also blends in beautifully with surrounding classic lake homes that are reminiscent of timeless architecture and craftsmanship found in Europe and Nantucket.
BUILDER: Streeter & Associates
ARCHITECT: Kurt Baum & Associates
INTERIOR: Alecia Stevens Interior Design
Photography: Steve Henke Photography

 User
Bedroom - mid-sized contemporary master dark wood floor bedroom idea in San Francisco with white walls and no fireplace



 G. Christianson Construction, Inc.
Dark stone, custom cherry cabinetry, misty forest wallpaper, and a luxurious soaker tub mix together to create this spectacular primary bathroom. These returning clients came to us with a vision to transform their builder-grade bathroom into a showpiece, inspired in part by the Japanese garden and forest surrounding their home. Our designer, Anna, incorporated several accessibility-friendly features into the bathroom design; a zero-clearance shower entrance, a tiled shower bench, stylish grab bars, and a wide ledge for transitioning into the soaking tub. Our master cabinet maker and finish carpenters collaborated to create the handmade tapered legs of the cherry cabinets, a custom mirror frame, and new wood trim.

Sponsored
Sunbury, OH
J.Holderby - Renovations
Franklin County's Leading General Contractors - 2X Best of Houzz!

 Adrian Wilson interior photography, NY
Adrian Wilson
Deck - contemporary deck idea in New York with a roof extension
Deck - contemporary deck idea in New York with a roof extension

 Jon Eric Christner ARCHITECT INC.
Master Suite -
General Contractor: Forte Estate Homes
Large tuscan medium tone wood floor bedroom photo in Orange County with yellow walls, a standard fireplace and a stone fireplace
Large tuscan medium tone wood floor bedroom photo in Orange County with yellow walls, a standard fireplace and a stone fireplace

 FORBES MASTERS
Example of a large trendy gender-neutral carpeted and gray floor nursery design in Atlanta with multicolored walls
144