
Search results for "Master trees" in Home Design Ideas

 Stillwater Architecture L.L.C.
Gibeon Photography
Large minimalist medium tone wood floor hallway photo with brown walls
Large minimalist medium tone wood floor hallway photo with brown walls


 Apple Tree Homes Inc
Maple wood flooring with exposed ceiling beams, large windows with white trim against black windows, and neutral wall color.
Inspiration for a mid-sized country bedroom remodel in Kansas City
Inspiration for a mid-sized country bedroom remodel in Kansas City
Find the right local pro for your project

 M/I Homes
Master Bedroom
Example of a large transitional master carpeted bedroom design in Columbus with gray walls
Example of a large transitional master carpeted bedroom design in Columbus with gray walls

 InHance
This home was fully remodeled with a cape cod feel including the interior, exterior, driveway, backyard and pool. We added beautiful moulding and wainscoting throughout and finished the home with chrome and black finishes. Our floor plan design opened up a ton of space in the master en suite for a stunning bath/shower combo, entryway, kitchen, and laundry room. We also converted the pool shed to a billiard room and wet bar.
 Anthony James Master Builders, LLC
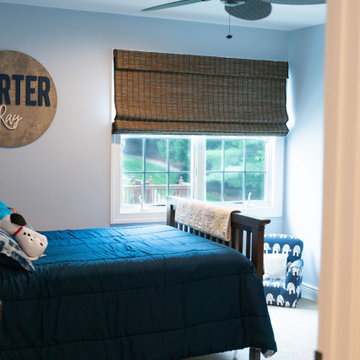
A traditional bedroom with double hung Anderson Windows.
Bedroom - mid-sized traditional carpeted and beige floor bedroom idea in New York with gray walls
Bedroom - mid-sized traditional carpeted and beige floor bedroom idea in New York with gray walls

 Sweetlake Interior Design LLC
This West University Master Bathroom remodel was quite the challenge. Our design team rework the walls in the space along with a structural engineer to create a more even flow. In the begging you had to walk through the study off master to get to the wet room. We recreated the space to have a unique modern look. The custom vanity is made from Tree Frog Veneers with countertops featuring a waterfall edge. We suspended overlapping circular mirrors with a tiled modular frame. The tile is from our beloved Porcelanosa right here in Houston. The large wall tiles completely cover the walls from floor to ceiling . The freestanding shower/bathtub combination features a curbless shower floor along with a linear drain. We cut the wood tile down into smaller strips to give it a teak mat affect. The wet room has a wall-mount toilet with washlet. The bathroom also has other favorable features, we turned the small study off the space into a wine / coffee bar with a pull out refrigerator drawer.

Sponsored
Sunbury, OH

J.Holderby - Renovations
Franklin County's Leading General Contractors - 2X Best of Houzz!


 Flavin Architects
 was chosen for the renovation due to their expertise with Mid-Century-Modern and specifically Henry Hoover renovations. Respect for the integrity of the original home while accommodating a modern family’s needs is key. Practical updates like roof insulation, new roofing, and radiant floor heat were combined with sleek finishes and modern conveniences. Photo by: Nat Rea Photography

 SPENCER CONSTRUCTION LLC.
Rachel Kay
Bedroom - huge contemporary master light wood floor bedroom idea in Austin with a stone fireplace
Bedroom - huge contemporary master light wood floor bedroom idea in Austin with a stone fireplace
 Acheson Builders
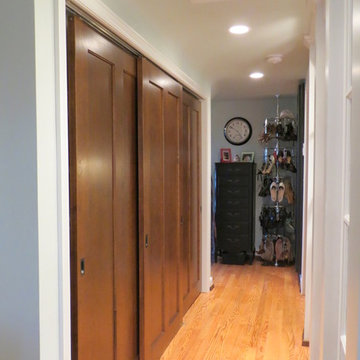
Hallway next to Master Bath, showing closets on left, and Shoe Tree at end of hall near dressing area and additional Master Closets
Acheson Builders Photo

 Studio Industrielle
The program consists of a detached Guest House with full Kitchen, Living and Dining amenities, Carport and Office Building with attached Main house and Master Bedroom wing. The arrangement of buildings was dictated by the numerous majestic oaks and organized as a procession of spaces leading from the Entry arbor up to the front door. Large covered terraces and arbors were used to extend the interior living spaces out onto the site.
All the buildings are clad in Texas limestone with accent bands of Leuders limestone to mimic the local limestone cliffs in the area. Steel was used on the arbors and fences and left to rust. Vertical grain Douglas fir was used on the interior while flagstone and stained concrete floors were used throughout. The flagstone floors extend from the exterior entry arbors into the interior of the Main Living space and out onto the Main house terraces.

 User
Bedroom - large traditional master carpeted and brown floor bedroom idea in Salt Lake City with beige walls and no fireplace



 Masters Touch Custom Homes
Example of a tuscan open concept living room design in Austin with beige walls, a standard fireplace and a wall-mounted tv

 ROM architecture studio
© Vista Estate Imaging, 2015
Mid-sized minimalist master carpeted bedroom photo in Seattle with white walls and no fireplace
Mid-sized minimalist master carpeted bedroom photo in Seattle with white walls and no fireplace

 Sophisticate Interiors
Inspiration for a huge mediterranean master dark wood floor and brown floor bedroom remodel in San Francisco with gray walls and a standard fireplace

 Isla Homes
I built this on my property for my aging father who has some health issues. Handicap accessibility was a factor in design. His dream has always been to try retire to a cabin in the woods. This is what he got.
It is a 1 bedroom, 1 bath with a great room. It is 600 sqft of AC space. The footprint is 40' x 26' overall.
The site was the former home of our pig pen. I only had to take 1 tree to make this work and I planted 3 in its place. The axis is set from root ball to root ball. The rear center is aligned with mean sunset and is visible across a wetland.
The goal was to make the home feel like it was floating in the palms. The geometry had to simple and I didn't want it feeling heavy on the land so I cantilevered the structure beyond exposed foundation walls. My barn is nearby and it features old 1950's "S" corrugated metal panel walls. I used the same panel profile for my siding. I ran it vertical to match the barn, but also to balance the length of the structure and stretch the high point into the canopy, visually. The wood is all Southern Yellow Pine. This material came from clearing at the Babcock Ranch Development site. I ran it through the structure, end to end and horizontally, to create a seamless feel and to stretch the space. It worked. It feels MUCH bigger than it is.
I milled the material to specific sizes in specific areas to create precise alignments. Floor starters align with base. Wall tops adjoin ceiling starters to create the illusion of a seamless board. All light fixtures, HVAC supports, cabinets, switches, outlets, are set specifically to wood joints. The front and rear porch wood has three different milling profiles so the hypotenuse on the ceilings, align with the walls, and yield an aligned deck board below. Yes, I over did it. It is spectacular in its detailing. That's the benefit of small spaces.
Concrete counters and IKEA cabinets round out the conversation.
For those who cannot live tiny, I offer the Tiny-ish House.
Photos by Ryan Gamma
Staging by iStage Homes
Design Assistance Jimmy Thornton

Sponsored
Delaware, OH

Buckeye Basements, Inc.
Central Ohio's Basement Finishing ExpertsBest Of Houzz '13-'21

 Joy R. Dabill Interior Design
Ron Rosenzweig
Large elegant master mosaic tile floor and white floor bathroom photo with raised-panel cabinets, an undermount tub, a one-piece toilet, gray walls, an undermount sink, marble countertops, a hinged shower door, white countertops and purple cabinets
Large elegant master mosaic tile floor and white floor bathroom photo with raised-panel cabinets, an undermount tub, a one-piece toilet, gray walls, an undermount sink, marble countertops, a hinged shower door, white countertops and purple cabinets

 Dona Rosene Interiors
Master Bedroom
Photos by Michael Hunter.
Inspiration for a large transitional master carpeted bedroom remodel in Dallas with beige walls and no fireplace
Inspiration for a large transitional master carpeted bedroom remodel in Dallas with beige walls and no fireplace

 Mali Azima Photography
Mali Azima
Inspiration for a contemporary light wood floor bedroom remodel in Atlanta with white walls
Inspiration for a contemporary light wood floor bedroom remodel in Atlanta with white walls
139