
Search results for "Master trees" in Home Design Ideas

 PlaidFox Studio
Example of a large beach style master light wood floor and brown floor bedroom design with gray walls

 Beech Tree Woodworks
Bright bathroom brings the outside in.
Inspiration for a 1960s blue tile and white tile concrete floor and gray floor bathroom remodel in Seattle with flat-panel cabinets, light wood cabinets, an undermount sink and white countertops
Inspiration for a 1960s blue tile and white tile concrete floor and gray floor bathroom remodel in Seattle with flat-panel cabinets, light wood cabinets, an undermount sink and white countertops

 PB Built
Contemporary Style
Architectural Photography - Ron Rosenzweig
Inspiration for a large contemporary gray one-story stucco exterior home remodel in Miami with a hip roof
Inspiration for a large contemporary gray one-story stucco exterior home remodel in Miami with a hip roof
Find the right local pro for your project


 Ames Peterson - International Architecture
Directly behind the master bedroom is the fire pit and lounge area.
Patio - mid-sized contemporary backyard patio idea in Los Angeles with a fire pit and no cover
Patio - mid-sized contemporary backyard patio idea in Los Angeles with a fire pit and no cover

 KohlMark Architects and Builders
The design of this home was driven by the owners’ desire for a three-bedroom waterfront home that showcased the spectacular views and park-like setting. As nature lovers, they wanted their home to be organic, minimize any environmental impact on the sensitive site and embrace nature.
This unique home is sited on a high ridge with a 45° slope to the water on the right and a deep ravine on the left. The five-acre site is completely wooded and tree preservation was a major emphasis. Very few trees were removed and special care was taken to protect the trees and environment throughout the project. To further minimize disturbance, grades were not changed and the home was designed to take full advantage of the site’s natural topography. Oak from the home site was re-purposed for the mantle, powder room counter and select furniture.
The visually powerful twin pavilions were born from the need for level ground and parking on an otherwise challenging site. Fill dirt excavated from the main home provided the foundation. All structures are anchored with a natural stone base and exterior materials include timber framing, fir ceilings, shingle siding, a partial metal roof and corten steel walls. Stone, wood, metal and glass transition the exterior to the interior and large wood windows flood the home with light and showcase the setting. Interior finishes include reclaimed heart pine floors, Douglas fir trim, dry-stacked stone, rustic cherry cabinets and soapstone counters.
Exterior spaces include a timber-framed porch, stone patio with fire pit and commanding views of the Occoquan reservoir. A second porch overlooks the ravine and a breezeway connects the garage to the home.
Numerous energy-saving features have been incorporated, including LED lighting, on-demand gas water heating and special insulation. Smart technology helps manage and control the entire house.
Greg Hadley Photography
 ALUKA Design + Co.
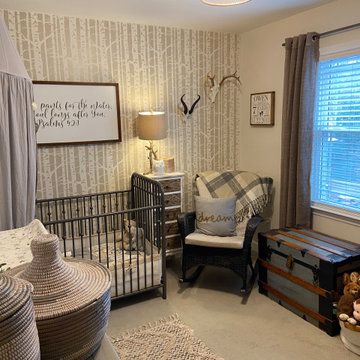
Woodlands themed nursery with birch trees painted on the wall and a toy chest handed down from grandparents.
Nursery - mid-sized eclectic boy carpeted and gray floor nursery idea in Charlotte with beige walls
Nursery - mid-sized eclectic boy carpeted and gray floor nursery idea in Charlotte with beige walls

Sponsored
Delaware, OH

Buckeye Basements, Inc.
Central Ohio's Basement Finishing ExpertsBest Of Houzz '13-'21

 Scenic Interiors, LLC
A growing family needed extra space in their 1930 Bungalow. We designed an addition sensitive to the neighborhood and complimentary to the original design that includes a generously sized one car garage, a 350 square foot screen porch and a master suite with walk-in closet and bathroom. The original upstairs bathroom was remodeled simultaneously, creating two new bathrooms. The master bathroom has a curbless shower and glass tile walls that give a contemporary vibe. The screen porch has a fir beadboard ceiling and the floor is random width white oak planks milled from a 120 year-old tree harvested from the building site to make room for the addition.

 Pool Environments, Inc.
Complete natural stone outdoor oasis featuring pool, separate 10 person spa, koi pond, grotto, waterfalls, island and cabana. Featured on Discovery Animal Planets show The Pool Master.
 Signature Designs Kitchen | Bath | Interiors
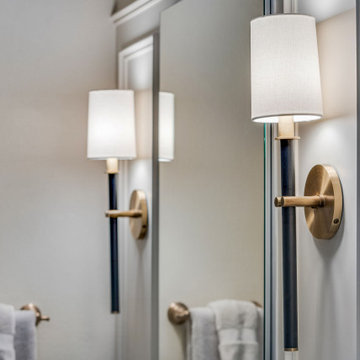
For a classic bathroom remodel we recommend choosing a neutral color scheme for a more classic feel. With tile specifically, selecting grays and whites for your color scheme lends itself to a traditional look. With regard to shape, look for classics like subway or hexagonal to keep it timeless

 Cooke Interiors Studio
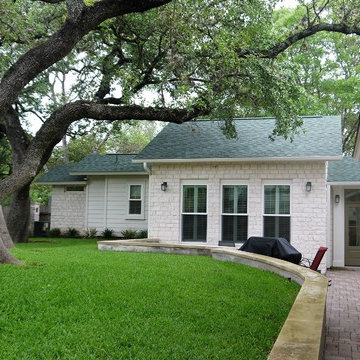
Living room - contemporary open concept medium tone wood floor, brown floor, vaulted ceiling and wood ceiling living room idea with white walls and a ribbon fireplace




Sponsored
Delaware, OH
Buckeye Basements, Inc.
Central Ohio's Basement Finishing ExpertsBest Of Houzz '13-'21

 Boston Virtual Imaging
Amanda Beattie - Boston Virtual Imaging
Drop-in bathtub - transitional drop-in bathtub idea in Boston with an undermount sink, flat-panel cabinets, medium tone wood cabinets and beige walls
Drop-in bathtub - transitional drop-in bathtub idea in Boston with an undermount sink, flat-panel cabinets, medium tone wood cabinets and beige walls

 Rick & Cindy Black Architects
Leonid Furmansky
Mid-century modern gray concrete fiberboard exterior home photo in Austin
Mid-century modern gray concrete fiberboard exterior home photo in Austin
 Tamara Day Design
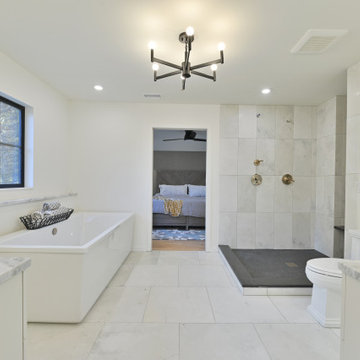
Example of a master multicolored tile and marble tile marble floor, multicolored floor and double-sink freestanding bathtub design in Kansas City with recessed-panel cabinets, white cabinets, a one-piece toilet, white walls, a drop-in sink, marble countertops, multicolored countertops and a freestanding vanity

 Twenty-Two Fifty Interiors
Photography by Wade Blissard
Example of a large transitional master carpeted bedroom design in Houston with a standard fireplace and a stone fireplace
Example of a large transitional master carpeted bedroom design in Houston with a standard fireplace and a stone fireplace

Sponsored
Sunbury, OH

J.Holderby - Renovations
Franklin County's Leading General Contractors - 2X Best of Houzz!

 Birch Tree Design & Remodeling
Quartzite Counters
Basement - mid-sized transitional basement idea in Bridgeport
Basement - mid-sized transitional basement idea in Bridgeport
 PlaidFox Studio
Inspiration for a large coastal master light wood floor and brown floor bedroom remodel in Vancouver with gray walls, a standard fireplace and a stone fireplace

 Creative Master Pools, Inc.
City Fountain
Inspiration for a modern partial sun courtyard water fountain landscape in New York.
Inspiration for a modern partial sun courtyard water fountain landscape in New York.
185