
Search results for "Master trees" in Home Design Ideas

 Norris Furniture & Interiors
Transitional Master Bedroom Suite in neutral color palette. Giovanni Photography
Bedroom - large transitional master carpeted and beige floor bedroom idea in Miami with beige walls
Bedroom - large transitional master carpeted and beige floor bedroom idea in Miami with beige walls

 Abraxis Art Glass & Doors, Inc
Inspiration for a mid-sized rustic master brown tile, gray tile and stone tile slate floor alcove shower remodel in Denver with beige walls and a hinged shower door


Find the right local pro for your project

 Athens Construction Group
The master bedroom has hardwood floors throughout, cove ceilings and private entryway leading out to the massive back deck.
Example of a large arts and crafts master medium tone wood floor bedroom design in Atlanta with gray walls and no fireplace
Example of a large arts and crafts master medium tone wood floor bedroom design in Atlanta with gray walls and no fireplace

 Brookfield Residential Northern California
Bedroom - traditional carpeted bedroom idea in San Francisco with brown walls

 MainStreet Design Build
This early 20th century Poppleton Park home was originally 2548 sq ft. with a small kitchen, nook, powder room and dining room on the first floor. The second floor included a single full bath and 3 bedrooms. The client expressed a need for about 1500 additional square feet added to the basement, first floor and second floor. In order to create a fluid addition that seamlessly attached to this home, we tore down the original one car garage, nook and powder room. The addition was added off the northern portion of the home, which allowed for a side entry garage. Plus, a small addition on the Eastern portion of the home enlarged the kitchen, nook and added an exterior covered porch.
Special features of the interior first floor include a beautiful new custom kitchen with island seating, stone countertops, commercial appliances, large nook/gathering with French doors to the covered porch, mud and powder room off of the new four car garage. Most of the 2nd floor was allocated to the master suite. This beautiful new area has views of the park and includes a luxurious master bath with free standing tub and walk-in shower, along with a 2nd floor custom laundry room!
Attention to detail on the exterior was essential to keeping the charm and character of the home. The brick façade from the front view was mimicked along the garage elevation. A small copper cap above the garage doors and 6” half-round copper gutters finish the look.
KateBenjamin Photography



Sponsored
Sunbury, OH

J.Holderby - Renovations
Franklin County's Leading General Contractors - 2X Best of Houzz!


 Colab Architecture & Urban Design
View in the master suite.
1960s light wood floor bedroom photo in Portland with white walls and no fireplace
1960s light wood floor bedroom photo in Portland with white walls and no fireplace

 OMNIA Group Architects
The comfortable elegance of this French-Country inspired home belies the challenges faced during its conception. The beautiful, wooded site was steeply sloped requiring study of the location, grading, approach, yard and views from and to the rolling Pennsylvania countryside. The client desired an old world look and feel, requiring a sensitive approach to the extensive program. Large, modern spaces could not add bulk to the interior or exterior. Furthermore, it was critical to balance voluminous spaces designed for entertainment with more intimate settings for daily living while maintaining harmonic flow throughout.
The result home is wide, approached by a winding drive terminating at a prominent facade embracing the motor court. Stone walls feather grade to the front façade, beginning the masonry theme dressing the structure. A second theme of true Pennsylvania timber-framing is also introduced on the exterior and is subsequently revealed in the formal Great and Dining rooms. Timber-framing adds drama, scales down volume, and adds the warmth of natural hand-wrought materials. The Great Room is literal and figurative center of this master down home, separating casual living areas from the elaborate master suite. The lower level accommodates casual entertaining and an office suite with compelling views. The rear yard, cut from the hillside, is a composition of natural and architectural elements with timber framed porches and terraces accessed from nearly every interior space flowing to a hillside of boulders and waterfalls.
The result is a naturally set, livable, truly harmonious, new home radiating old world elegance. This home is powered by a geothermal heating and cooling system and state of the art electronic controls and monitoring systems.
The roof is simulated slate made from recycled materials. The company for this home is no longer in business but today we specify Inspire by Boral https://www.boralroof.com/product-profile/composite/classic-slate/4IFUE5205/

 Jeannette Architects
Jeff Jeannette / Jeannette Architects
Mid-sized minimalist gray two-story mixed siding flat roof photo in Orange County
Mid-sized minimalist gray two-story mixed siding flat roof photo in Orange County

 Realogics Sotheby's International Realty
Inspiration for a large coastal backyard outdoor kitchen deck remodel in Seattle with a roof extension

 KSM Architects
Consisting of an addition and interior renovations to a 1980’s contemporary style home, this project opened up the exterior to bring in much needed sunlight through the surrounding trees. Renovations included a completely new kitchen, new powder room and reconfigured spaces on the first floor, and an expanded master bedroom and master bath on the second floor.



 Master Stone Design, LLC
Example of a large classic beige three-story stone exterior home design in Charlotte

 Gabriela Yariv Landscape Design
Jennifer Cheung
Design ideas for a mid-sized mediterranean full sun backyard stone formal garden in Los Angeles.
Design ideas for a mid-sized mediterranean full sun backyard stone formal garden in Los Angeles.
 Signature Designs Kitchen | Bath | Interiors
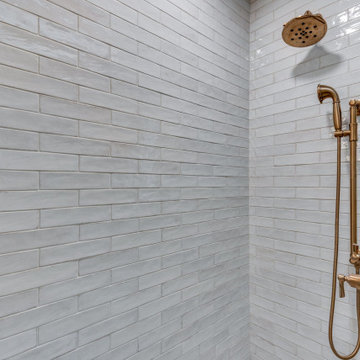
For a classic bathroom remodel we recommend choosing a neutral color scheme for a more classic feel. With tile specifically, selecting grays and whites for your color scheme lends itself to a traditional look. With regard to shape, look for classics like subway or hexagonal to keep it timeless

 A Creative Touch Draperies & Interiors
Master bedroom updated from traditional to transitional with new furniture, artwork, window treatments, slipcovers over chairs and ottoman.
Bedroom - huge transitional master carpeted and gray floor bedroom idea in Denver with gray walls, a two-sided fireplace and a stone fireplace
Bedroom - huge transitional master carpeted and gray floor bedroom idea in Denver with gray walls, a two-sided fireplace and a stone fireplace

Sponsored
Sunbury, OH
J.Holderby - Renovations
Franklin County's Leading General Contractors - 2X Best of Houzz!

 Dane Spencer Landscape Architecture
Jenny Acheson
Photo of a mid-century modern landscaping in Portland.
Photo of a mid-century modern landscaping in Portland.

 exactly.
CJ South
Inspiration for a mid-sized modern backyard deck remodel in Detroit with a fire pit and a roof extension
Inspiration for a mid-sized modern backyard deck remodel in Detroit with a fire pit and a roof extension

 Justin Dille Construction
Cozy master bedroom featuring a view of the surrounding pine trees, vaulted wood ceilings, and neutral colors in a newly remodeled mountain vacation home.
190