
Search results for "Master trees" in Home Design Ideas

 KohlMark Architects and Builders
The design of this home was driven by the owners’ desire for a three-bedroom waterfront home that showcased the spectacular views and park-like setting. As nature lovers, they wanted their home to be organic, minimize any environmental impact on the sensitive site and embrace nature.
This unique home is sited on a high ridge with a 45° slope to the water on the right and a deep ravine on the left. The five-acre site is completely wooded and tree preservation was a major emphasis. Very few trees were removed and special care was taken to protect the trees and environment throughout the project. To further minimize disturbance, grades were not changed and the home was designed to take full advantage of the site’s natural topography. Oak from the home site was re-purposed for the mantle, powder room counter and select furniture.
The visually powerful twin pavilions were born from the need for level ground and parking on an otherwise challenging site. Fill dirt excavated from the main home provided the foundation. All structures are anchored with a natural stone base and exterior materials include timber framing, fir ceilings, shingle siding, a partial metal roof and corten steel walls. Stone, wood, metal and glass transition the exterior to the interior and large wood windows flood the home with light and showcase the setting. Interior finishes include reclaimed heart pine floors, Douglas fir trim, dry-stacked stone, rustic cherry cabinets and soapstone counters.
Exterior spaces include a timber-framed porch, stone patio with fire pit and commanding views of the Occoquan reservoir. A second porch overlooks the ravine and a breezeway connects the garage to the home.
Numerous energy-saving features have been incorporated, including LED lighting, on-demand gas water heating and special insulation. Smart technology helps manage and control the entire house.
Greg Hadley Photography

 Bannon Custom Builders
Bedroom - large coastal master medium tone wood floor and brown floor bedroom idea in Boston with green walls and no fireplace


Find the right local pro for your project
 Home Platinum Services LLC
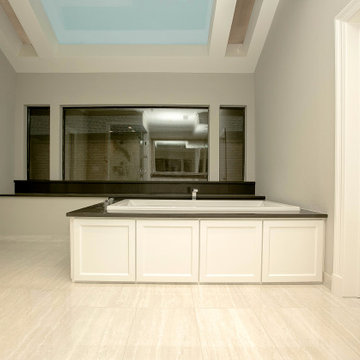
We love the clean and simple lines of this gorgeous bathroom remodel we completed in Dallas, TX. Full master bath remodel Clubhill St in prestigious Bent Tree Country club.
 Home Platinum Services LLC
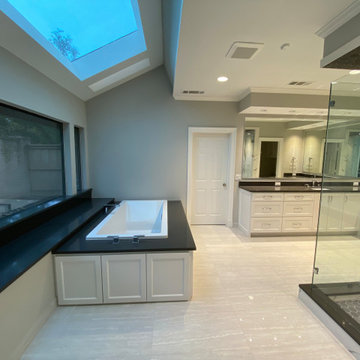
We love the clean and simple lines of this gorgeous bathroom remodel we completed in Dallas, TX. Full master bath remodel Clubhill St in prestigious Bent Tree Country club.



Sponsored
Delaware, OH

Buckeye Basements, Inc.
Central Ohio's Basement Finishing ExpertsBest Of Houzz '13-'21

Bedroom - mid-sized modern guest light wood floor bedroom idea in Minneapolis with gray walls and no fireplace

 Lenox House Design
A spacious Master Bedroom captures the most beautiful view in the house of a gorgeous oak tree in the backyard and the prestine golf course beyond. A soft grey provides a neutral palette for the warm furnishings and textures.

 Rick & Cindy Black Architects
Leonid Furmansky
Mid-century modern light wood floor bedroom photo in Austin
Mid-century modern light wood floor bedroom photo in Austin

 Shane Organ Photo
© Shane Organ Photo
Bedroom - master dark wood floor bedroom idea in Santa Barbara with beige walls
Bedroom - master dark wood floor bedroom idea in Santa Barbara with beige walls

 Kanga Construction
Pool fountain - small tropical backyard l-shaped pool fountain idea in Miami with decking

 Interiors by Maite Granda
Feature In: Visit Miami Beach Magazine & Island Living
A nice young couple contacted us from Brazil to decorate their newly acquired apartment. We schedule a meeting through Skype and from the very first moment we had a very good feeling this was going to be a nice project and people to work with. We exchanged some ideas, comments, images and we explained to them how we were used to worked with clients overseas and how important was to keep communication opened.
They main concerned was to find a solution for a giant structure leaning column in the main room, as well as how to make the kitchen, dining and living room work together in one considerably small space with few dimensions.
Whether it was a holiday home or a place to rent occasionally, the requirements were simple, Scandinavian style, accent colors and low investment, and so we did it. Once the proposal was signed, we got down to work and in two months the apartment was ready to welcome them with nice scented candles, flowers and delicious Mojitos from their spectacular view at the 41th floor of one of Miami's most modern and tallest building.
Rolando Diaz Photography



 Rick & Cindy Black Architects
Leonid Furmansky
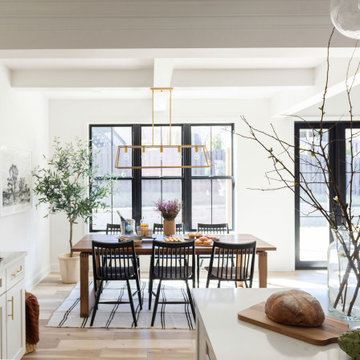
Small 1960s gray tile porcelain tile doorless shower photo in Austin with louvered cabinets, medium tone wood cabinets, an undermount sink and soapstone countertops
Small 1960s gray tile porcelain tile doorless shower photo in Austin with louvered cabinets, medium tone wood cabinets, an undermount sink and soapstone countertops

 Shannon Ggem Design
Photo by Michael Kelley https://www.houzz.com/pro/mpkelley/michael-kelley-photography

 Heslin Construction
Bedroom - mid-sized rustic guest light wood floor bedroom idea in Sacramento with white walls



 Ginkgo Leaf Studio
View of the dining area of the patio, under the cedar pergola.
Renn Kuhnen Photography
Patio - large traditional backyard stone patio idea in Chicago with a pergola
Patio - large traditional backyard stone patio idea in Chicago with a pergola
 Signature Designs Kitchen | Bath | Interiors
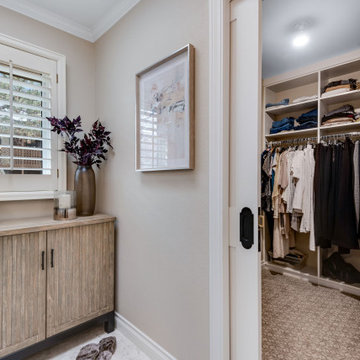
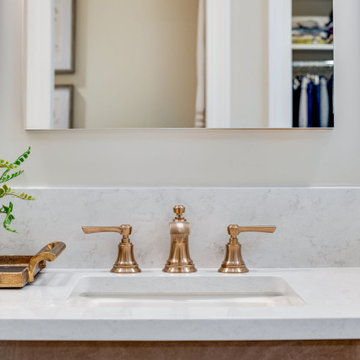
For a classic bathroom remodel we recommend choosing a neutral color scheme for a more classic feel. With tile specifically, selecting grays and whites for your color scheme lends itself to a traditional look. With regard to shape, look for classics like subway or hexagonal to keep it timeless
 Signature Designs Kitchen | Bath | Interiors
For a classic bathroom remodel we recommend choosing a neutral color scheme for a more classic feel. With tile specifically, selecting grays and whites for your color scheme lends itself to a traditional look. With regard to shape, look for classics like subway or hexagonal to keep it timeless
194