
Search results for "Master trees" in Home Design Ideas
 Signature Designs Kitchen | Bath | Interiors
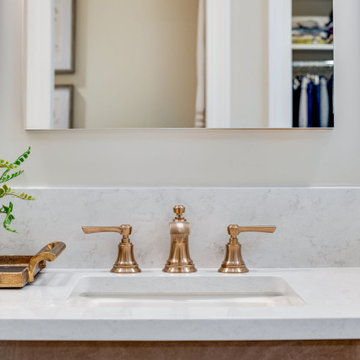
For a classic bathroom remodel we recommend choosing a neutral color scheme for a more classic feel. With tile specifically, selecting grays and whites for your color scheme lends itself to a traditional look. With regard to shape, look for classics like subway or hexagonal to keep it timeless
 Home Platinum Services LLC
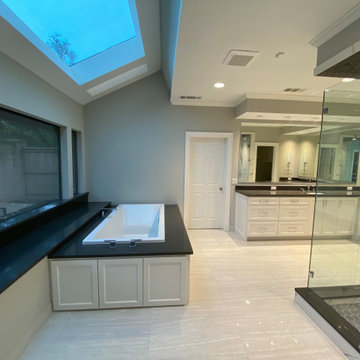
We love the clean and simple lines of this gorgeous bathroom remodel we completed in Dallas, TX. Full master bath remodel Clubhill St in prestigious Bent Tree Country club.

 McBrayer Landscapes
Reaches 40 to 50 ft. tall, 20 to 30 ft. wide. Full Sun. Evergreen Conifer. Gorgeous conifer with blue green foliage and sweeping branches, Deodar Cedar is a tree which will stand out in any landscape design. A great choice for a focal point in a landscape plan or as a backdrop for smaller flowering trees or shrubs, Deodar Cedar can bring an elegant look to your yard. Also works well as a privacy screen.
Find the right local pro for your project
 Signature Designs Kitchen | Bath | Interiors
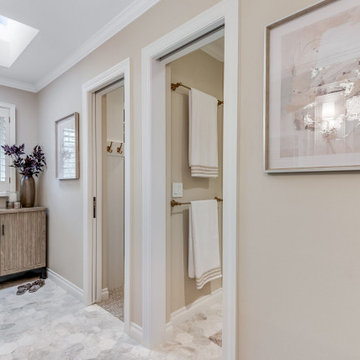
For a classic bathroom remodel we recommend choosing a neutral color scheme for a more classic feel. With tile specifically, selecting grays and whites for your color scheme lends itself to a traditional look. With regard to shape, look for classics like subway or hexagonal to keep it timeless

 Sierra Living Concepts Inc
Dimension:
47" L X 16" W X 76" H
Looking for something pastel perfect and trendy-chic to furnish your lobbies, entryways, or foyers with? Check out our Sabran Solid Wood 2 Drawer Blue Hall Tree Bench with Storage!
The powder blue finish and classic country accents of this hall tree are two of its most defining characteristics. They instantly hook the eye and provide an airy allure that can even be suitable for smaller spaces. It has a very versatile aesthetic that can be paired up with a gamut of stylish interior design styles such as shabby chic, bohemian, vintage, eclectic, contemporary, and more. It has been handcrafted from the sturdiest solid wood, so you’ll be investing in an heirloom quality product.
The breezy style and trendy visuals of this hall tree can be divided into 3 parts. There’s the decorative 3-part shelf at the top with a cornice-like extension and corbel-style side supports. You can display ornamental accessories here. The middle part consists of a flat board with 2 Denver wainscot patterns that emulate a classy aura and are installed with 4 hooks where you can hang purses, winter coats, hats, umbrellas, and more.
The bottom half is a bench-credenza hybrid that is enjoined to the middle-board with inverted corbel supports. You can customize it with cushions of your choice. Underneath the bench are 2 pullout drawers for every miscellaneous object and 2 double-door cabinets where you can stow away your shoes. The platform base is just as stylistic as the rest of the hall tree and provides perfect support.
Special Features:
• 100% handcrafted
• Solid wood craftsmanship
• Stunning pastel blue finish
• 3-part decorative shelf with a cornice-like extended frame
• Wainscot-engraved middle with 4 hanging hooks
• Corbel style side supports
• Bench-credenza hybrid
• 2 pullout drawers
• 2 double-door cabinets
• Platform base
• Heirloom quality
• Visually versatile
• Easy maintenance
Note: Our furniture is made of solid wood (not wood veneer over plywood). It is handcrafted by Master Artisans. Real wood is a product of nature, and as such, no two pieces are alike. Variations in solid wood grain patterns are to be expected and make each furniture uniquely beautiful, just like us humans.

 J. Duggan & Associates PC-Landscape Architecture
Plantings used as part of an overall Estate Master plan.
This is an example of a traditional landscaping in DC Metro.
This is an example of a traditional landscaping in DC Metro.

 12/12 Architects & Planners
The homeowner had previously updated their mid-century home to match their Prairie-style preferences - completing the Kitchen, Living and DIning Rooms. This project included a complete redesign of the Bedroom wing, including Master Bedroom Suite, guest Bedrooms, and 3 Baths; as well as the Office/Den and Dining Room, all to meld the mid-century exterior with expansive windows and a new Prairie-influenced interior. Large windows (existing and new to match ) let in ample daylight and views to their expansive gardens.
Photography by homeowner.

Sponsored
Delaware, OH

Buckeye Basements, Inc.
Central Ohio's Basement Finishing ExpertsBest Of Houzz '13-'21

 Pool Environments, Inc.
Complete natural stone outdoor oasis featuring pool, separate 10 person spa, koi pond, grotto, waterfalls, island and cabana. Featured on Discovery Animal Planets show The Pool Master.


 Rick & Cindy Black Architects
Leonid Furmansky
Inspiration for a mid-century modern living room remodel in Austin with a standard fireplace and a stone fireplace
Inspiration for a mid-century modern living room remodel in Austin with a standard fireplace and a stone fireplace

 Roeder Design Austin
Stacey V. Roeder
Mid-sized elegant master dark wood floor and brown floor bedroom photo in Austin with gray walls and no fireplace
Mid-sized elegant master dark wood floor and brown floor bedroom photo in Austin with gray walls and no fireplace

 Scott Laslie & Associates
Mid-sized transitional formal and open concept medium tone wood floor and brown floor living room photo in Chicago with beige walls

Sponsored
Sunbury, OH

J.Holderby - Renovations
Franklin County's Leading General Contractors - 2X Best of Houzz!

 Regenesis Ecological Design
Large Cedar trees shade a private garden. Rhododendrons bloom in the foreground against a horizontal Cedar slat fence.
Photo Credit: annacaitlinphotography.com
 Rick & Cindy Black Architects
Leonid Furmansky
Example of a mid-century modern exterior home design in Austin
Example of a mid-century modern exterior home design in Austin

 Design Masters Landscaping and Stone 972-772-0557
Erich Wynn
Design Masters Landscaping
972-772-0557
This is an example of a traditional landscaping in Dallas.
This is an example of a traditional landscaping in Dallas.

 Bart Edson Photography
Photo by Bart Edson Photography
Http://www.bartedson.com
Patio - mediterranean front yard stone patio idea in San Francisco with an awning
Patio - mediterranean front yard stone patio idea in San Francisco with an awning




 Kristin Hoaglund Design
This beautiful French Provincial home is set on 10 acres, nestled perfectly in the oak trees. The original home was built in 1974 and had two large additions added; a great room in 1990 and a main floor master suite in 2001. This was my dream project: a full gut renovation of the entire 4,300 square foot home! I contracted the project myself, and we finished the interior remodel in just six months. The exterior received complete attention as well. The 1970s mottled brown brick went white to completely transform the look from dated to classic French. Inside, walls were removed and doorways widened to create an open floor plan that functions so well for everyday living as well as entertaining. The white walls and white trim make everything new, fresh and bright. It is so rewarding to see something old transformed into something new, more beautiful and more functional.

 Allbright Bullock Architects
The expansive windows of this proud cottage in the woods bring in as much natural light as possible from the dappled light through the trees. The sunroom has these windows on three sides so that it can be opened like a screen porch on nice days. The master bathroom above has a matching shed dormer on the opposite side that you can gaze at the woods all around you like from a tree house.
195