
Search results for "Master trees" in Home Design Ideas

 Urban Revival PHX
Stunning Open Master Bathroom with Custom Oak Vanities, Freestanding Tub & Shiplap Accent Wall.
Inspiration for a large cottage bathroom remodel in Phoenix
Inspiration for a large cottage bathroom remodel in Phoenix


 The Noble Black Team at Douglas Elliman
Camp Big Rock | Architectural Digest Cover Home | Master suite at Camp Big Rock's shingle and timber main lodge. Designed by Shope Reno Wharton -- Durston Saylor Photography
Find the right local pro for your project

 John Joy Art Glass Studio
This landscape set was designed to add color and a natural ambiance to a large master suite. The opalescent glass also cut down on the direct sunlight that overwhelmed the room late in the day. Each window is approx 5' across.
 Brewster Home Fashions
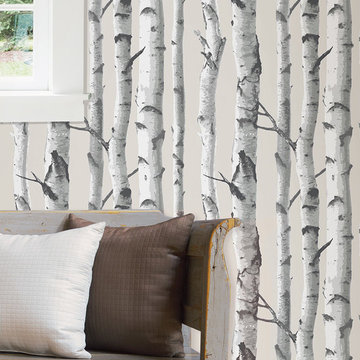
Bring a beautiful birch tree forest to your hallway with this fashionable peel and stick wallpaper design.
Trendy home design photo in Boston
Trendy home design photo in Boston
 Kitchen Design Concepts
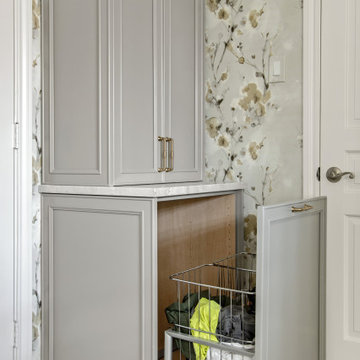
Large transitional master blue tile and ceramic tile marble floor, gray floor, double-sink and wallpaper corner shower photo in Dallas with recessed-panel cabinets, gray cabinets, an undermount tub, a two-piece toilet, multicolored walls, an undermount sink, quartzite countertops, a hinged shower door, white countertops and a built-in vanity

Entry hall - contemporary dark wood floor and brown floor entry hall idea in Chicago with gray walls

Sponsored
Sunbury, OH

J.Holderby - Renovations
Franklin County's Leading General Contractors - 2X Best of Houzz!


 Oak Tree Builders, Inc.
Master bath enlarged by rearranging original bath and closet along with moving wall between living room and master suite
Inspiration for a modern bathroom remodel in Nashville
Inspiration for a modern bathroom remodel in Nashville

 Design Masters Landscaping and Stone 972-772-0557
Erich Wynn
Design Masters Landscaping
972-772-0557
This is an example of a traditional landscaping in Dallas.
This is an example of a traditional landscaping in Dallas.
 Design Masters Landscaping and Stone 972-772-0557
Erich Wynn Design Masters Landscaping Rockwall Texas 972-772-0557
Photo of a mediterranean landscaping in Dallas.
Photo of a mediterranean landscaping in Dallas.

 Old Hampshire Designs Inc
This unique Old Hampshire Designs timber frame home has a rustic look with rough-cut beams and tongue and groove ceilings, and is finished with hard wood floors through out. The centerpiece fireplace is of all locally quarried granite, built by local master craftsmen. This Lake Sunapee area home features a drop down bed set on a breezeway perfect for those cool summer nights.
Built by Old Hampshire Designs in the Lake Sunapee/Hanover NH area
Timber Frame by Timberpeg
Photography by William N. Fish

 Rikki Snyder
Photo: Rikki Snyder © 2018 Houzz
https://www.houzz.com/ideabooks/108513781/list/bold-and-daring-designs-at-the-2018-kips-bay-decorator-show-house

Sponsored
Columbus, OH
Free consultation for landscape design!

Peabody Landscape Group
Franklin County's Reliable Landscape Design & Contracting

 Arlene Mcloughlin Murals
nursery murals, nursery ideas, kidsrooms, murals, kids murals, jungle murals, baby murals,
Elegant nursery photo in New York
Elegant nursery photo in New York

 Athens Construction Group
Drop-in bathtub - large craftsman master porcelain tile drop-in bathtub idea in Atlanta with medium tone wood cabinets, white walls, granite countertops, raised-panel cabinets, a two-piece toilet and an undermount sink




 Justin Dille Construction
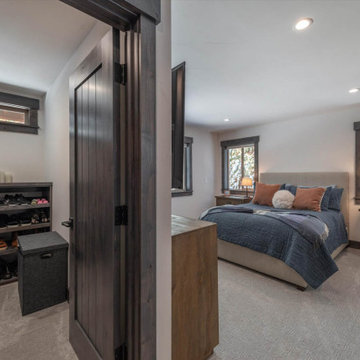
Cozy master bedroom in a newly remodeled mountain home featuring a view of the surrounding pine trees, custom walk-in closet, new carpet, and custom stained wood finishes.
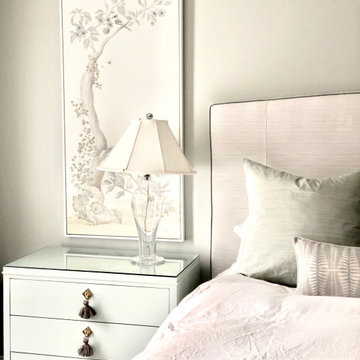
 Allison Cosmos
This gorgeous master bedroom was designed by Maggie Jerde Design. She commissioned me to paint a pair of soft Chinoiserie pieces for above each nightstand. We worked together to create a palette and subject matter.

 Balding Design Build
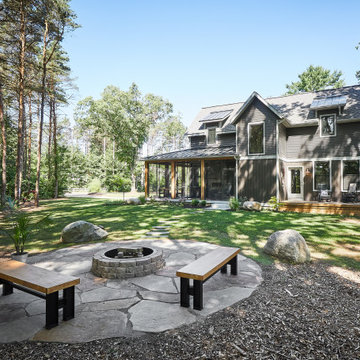
Here is a full view of the back of the house. The screened in porch leads into the new master suite addition. The deck/outdoor kitchen is right off of the main living room - ideal for entertaining.
Joshua Curry Photography
199