
Search results for "Master trending" in Home Design Ideas

 Swanson Homes
A popular trend in our recent projects is the modern floating metal staircase with open treads. This staircase was custom built to fit the two-story architecture of this home, and the pinewood stairs are stained to match the white oak flooring throughout the rest of the home. The staircase also features a stunning custom brass and etched glass chandelier.

 Interior Elegance
Master Bathroom - HydroBlok Shower system - Curbless shower - Double Shower Niche - Double Shower Head
Example of a huge minimalist home design design in Portland
Example of a huge minimalist home design design in Portland
 Contemporary Home Construction, LLC
Transform your home with our luxurious yet functional Modern Interior Design solutions. Specializing in Bathroom Remodel and Renovation, we bring you the latest Bathroom Design Trends infused with High-End Materials to create a Spa-Like Bathroom experience. From Custom Cabinetry to eco-friendly Walk-In Showers, our designs promise both beauty and practicality. Whether it's a Master Bathroom Makeover or Small Bathroom Solutions, our focus on Space Optimization and Energy-Efficient Design ensures you get the most out of your investment. Explore our portfolio for innovative ideas and Budget-Friendly Remodel options
Find the right local pro for your project

 Excel Remodeling
Check out our owner Jim Mirando Jr speaking to the Aging in Place trend among the Harrisburg senior community. The full article can be found here: https://theburgnews.com/home-front/staying-put-in-harrisburg-seniors-increasingly-decide-to-age-in-place

 Eminent Interior Design
A growing young family with two daughters, this couple hired Brandi to complete their home’s interior decor. She loved working with these fantastic clients – they eagerly embraced a playful use of color and bold design choices! Finished in a colorful traditional style, this home is full of timeless architecture mixed with modern details. From a navy and bright orange office to a green floral dining room, each room on the main floor makes a unique statement but flows together through similar artwork and rugs. Upstairs, the master bedroom is a serene sanctuary. Brandi added wood beams, handmade wall coverings, and an extra custom-built closet. The two girls’ bedrooms are all about fun trends, personalized touches, and plenty of storage for their many prized possessions.

 CAP Carpet & Flooring
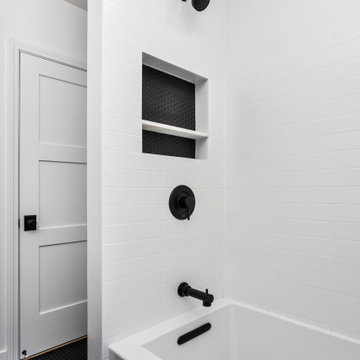
The combination of the Herringbone pattern with this rustic wood feature an authentic and vintage look against the modern bathtub.
CAP Carpet & Flooring is the leading provider of flooring & area rugs in the Twin Cities. CAP Carpet & Flooring is a locally owned and operated company, and we pride ourselves on helping our customers feel welcome from the moment they walk in the door. We are your neighbors. We work and live in your community and understand your needs. You can expect the very best personal service on every visit to CAP Carpet & Flooring and value and warranties on every flooring purchase. Our design team has worked with homeowners, contractors and builders who expect the best. With over 30 years combined experience in the design industry, Angela, Sandy, Sunnie,Maria, Caryn and Megan will be able to help whether you are in the process of building, remodeling, or re-doing. Our design team prides itself on being well versed and knowledgeable on all the up to date products and trends in the floor covering industry as well as countertops, paint and window treatments. Their passion and knowledge is abundant, and we're confident you'll be nothing short of impressed with their expertise and professionalism. When you love your job, it shows: the enthusiasm and energy our design team has harnessed will bring out the best in your project. Make CAP Carpet & Flooring your first stop when considering any type of home improvement project- we are happy to help you every single step of the way.

 Paredes-Grube Architecture
This unified split-level home maintains the original layout of a split-level while retaining the appearance of a 2-story colonial. The trend of straying away from the split-level appearance has become a popular one among clients in Bergen County and all of Northern New Jersey. Typically addition to homes like this one include a full new level which acts as the entire master suite. Gable dormers and architectural elements disguise the home and make them unrecognizable as a split-level to most, while retaining an unique aesthetic.

Sponsored
Columbus, OH

Wannemacher Interiors
Customized Award-Winning Interior Design Solutions in Franklin Cnty OH
 ORIJIN STONE, LLC
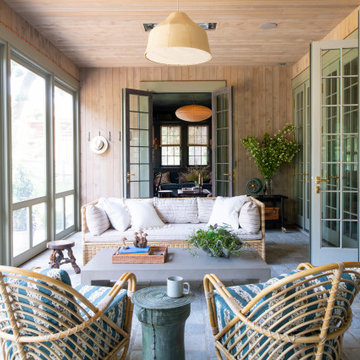
The main design goal of this Northern European country style home was to use traditional, authentic materials that would have been used ages ago. ORIJIN STONE premium stone was selected as one such material, taking the main stage throughout key living areas including the custom hand carved Alder™ Limestone fireplace in the living room, as well as the master bedroom Alder fireplace surround, the Greydon™ Sandstone cobbles used for flooring in the den, porch and dining room as well as the front walk, and for the Greydon Sandstone paving & treads forming the front entrance steps and landing, throughout the garden walkways and patios and surrounding the beautiful pool. This home was designed and built to withstand both trends and time, a true & charming heirloom estate.
Architecture: Rehkamp Larson Architects
Builder: Kyle Hunt & Partners
Landscape Design & Stone Install: Yardscapes
Mason: Meyer Masonry
Interior Design: Alecia Stevens Interiors
Photography: Scott Amundson Photography & Spacecrafting Photography

 Leslie Cotter Interiors
Inspiration for a mid-sized modern master medium tone wood floor and brown floor bedroom remodel in Louisville with gray walls, a standard fireplace and a wood fireplace surround
 Excel Remodeling
Check out our owner Jim Mirando Jr speaking to the Aging in Place trend among the Harrisburg senior community. The full article can be found here: https://theburgnews.com/home-front/staying-put-in-harrisburg-seniors-increasingly-decide-to-age-in-place
 Interiors by Herlong
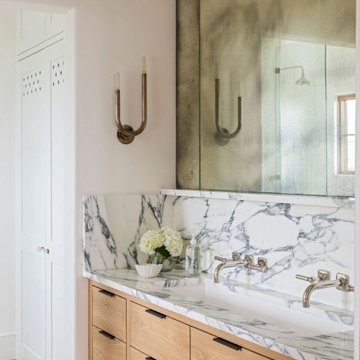
Inspiration for a large mediterranean master light wood floor, brown floor and single-sink bathroom remodel in Charleston with flat-panel cabinets, brown cabinets, white walls, a trough sink, granite countertops, multicolored countertops and a built-in vanity

 Dorothy Greenlee Designs
This is a great trend in master showers and totally makes sense. A walk in shower that is large enough where you don't need a door and also the shower floor is sunken so you never have to worry about the porcelain tile being wet. The wall of porcelain marble looking tile is accented around the tub area with a bubble tile. Photo Credit to Doubletake Studios
 VelArt Designer Kitchens & Baths
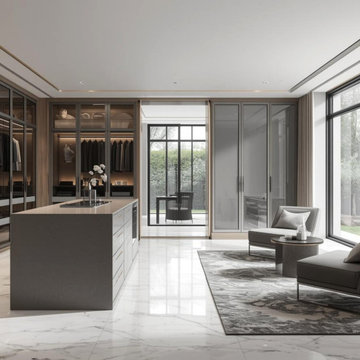
South Florida custom design luxury walk in closet with marble island and glass doors by VelArt. Premium collection materials. Soft Closed drawer system. Made in the USA. Free professional consultations.

Sponsored
Sunbury, OH

J.Holderby - Renovations
Franklin County's Leading General Contractors - 2X Best of Houzz!

 Foreman Builders Inc
Beautiful barn wood flooring compliment this open single level living home. Barn Door style door to the first floor study off of the foyer. Fiber glass front door stained to mimic wood.
e.g. Photography by Manon Roderick

 Choice Kitchen and Bath Inc.
The master bathroom in Tampa sports a modern vanity with espresso cabinetry, chrome hardware and a manufactured quartz brilliant white counter-top. As a wall mounted vanity, we also put in under-mount lighting! This stunning modern small bathroom makeover has it going on!
 Interior Elegance
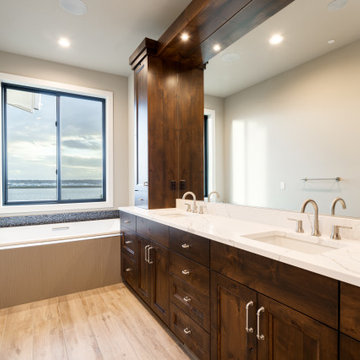
Master Bathroom - Double sink vanity - Quartz counter top - Kohler Jetted Tub - Custom cabinetry - View of River
Home design - huge modern home design idea in Portland
Home design - huge modern home design idea in Portland
 Excel Remodeling
Check out our owner Jim Mirando Jr speaking to the Aging in Place trend among the Harrisburg senior community. The full article can be found here: https://theburgnews.com/home-front/staying-put-in-harrisburg-seniors-increasingly-decide-to-age-in-place

Sponsored
Columbus, OH

Hope Restoration & General Contracting
Columbus Design-Build, Kitchen & Bath Remodeling, Historic Renovations

 Space Harmony
Colin Perry
Alcove shower - large transitional master multicolored tile and stone tile porcelain tile alcove shower idea in Vancouver with flat-panel cabinets, light wood cabinets, a one-piece toilet, multicolored walls, a trough sink and quartz countertops
Alcove shower - large transitional master multicolored tile and stone tile porcelain tile alcove shower idea in Vancouver with flat-panel cabinets, light wood cabinets, a one-piece toilet, multicolored walls, a trough sink and quartz countertops

 DMC Home Improvement
Custom farmhouse table with bench paired with my grandmothers antique china cabinet. Two items that will forever be in my home no matter the trend!!
Inspiration for a mid-sized cottage medium tone wood floor and brown floor great room remodel in Atlanta with white walls
Inspiration for a mid-sized cottage medium tone wood floor and brown floor great room remodel in Atlanta with white walls
 Ball Homes
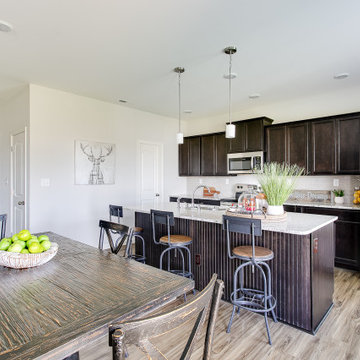
The Haywood Park, part of the Trend Collection by Ball Homes, is two story plan with a versatile flex/dining room off the entry and an open kitchen and family room at the rear of the home. The island kitchen offers both a breakfast area and countertop dining, and a large walk-in pantry. Upstairs are the master suite, three bedrooms and a hall bath. The fourth bedroom can also be configured as a loft option. The primary bedroom suite includes a bedroom with vaulted ceiling, large closet, and spacious bath with tub/shower, window, and linen storage. An upgrade bath offers a garden tub, separate shower, and picture window.
115