
Search results for "Master trending" in Home Design Ideas

 Heslin Construction
Inspiration for a large rustic master medium tone wood floor freestanding bathtub remodel in Sacramento with beaded inset cabinets, gray cabinets, white walls, an undermount sink and marble countertops
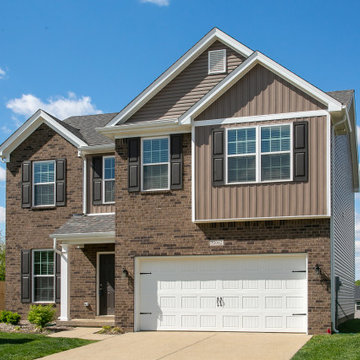
 Ball Homes
The Haywood Park, part of the Trend Collection by Ball Homes, is two story plan with a versatile flex/dining room off the entry and an open kitchen and family room at the rear of the home. The island kitchen offers both a breakfast area and countertop dining, and a large walk-in pantry. Upstairs are the master suite, three bedrooms and a hall bath. The fourth bedroom can also be configured as a loft option. The primary bedroom suite includes a bedroom with vaulted ceiling, large closet, and spacious bath with tub/shower, window, and linen storage. An upgrade bath offers a garden tub, separate shower, and picture window.
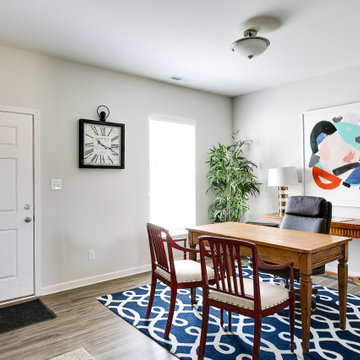 Ball Homes
The Haywood Park, part of the Trend Collection by Ball Homes, is two story plan with a versatile flex/dining room off the entry and an open kitchen and family room at the rear of the home. The island kitchen offers both a breakfast area and countertop dining, and a large walk-in pantry. Upstairs are the master suite, three bedrooms and a hall bath. The fourth bedroom can also be configured as a loft option. The primary bedroom suite includes a bedroom with vaulted ceiling, large closet, and spacious bath with tub/shower, window, and linen storage. An upgrade bath offers a garden tub, separate shower, and picture window.
Find the right local pro for your project
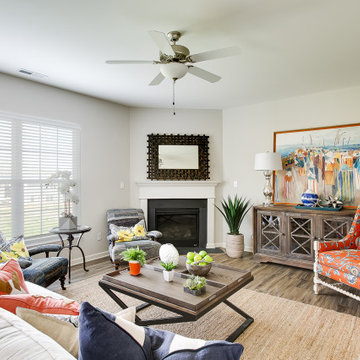 Ball Homes
The Haywood Park, part of the Trend Collection by Ball Homes, is two story plan with a versatile flex/dining room off the entry and an open kitchen and family room at the rear of the home. The island kitchen offers both a breakfast area and countertop dining, and a large walk-in pantry. Upstairs are the master suite, three bedrooms and a hall bath. The fourth bedroom can also be configured as a loft option. The primary bedroom suite includes a bedroom with vaulted ceiling, large closet, and spacious bath with tub/shower, window, and linen storage. An upgrade bath offers a garden tub, separate shower, and picture window.

 Mogul Interior
https://www.mogulinterior.com/collections/carved-door-panels
Barn doors are a popular interior design trend in southwest Florida luxury condos, as they are very practical and functional and versatile. Custom carved doors can be used almost anywhere in your space, the entry between the master bedroom and bathroom is one of the most popular ways. The old world carved doors make your space look roomy and unique, and optimizes the utilization of space in a practical way for the bathroom and bedroom.
 Mogul Interior
https://www.mogulinterior.com/collections/carved-door-panels
Barn doors are a popular interior design trend in southwest Florida luxury condos, as they are very practical and functional and versatile. Custom carved doors can be used almost anywhere in your space, the entry between the master bedroom and bathroom is one of the most popular ways. The old world carved doors make your space look roomy and unique, and optimizes the utilization of space in a practical way for the bathroom and bedroom.
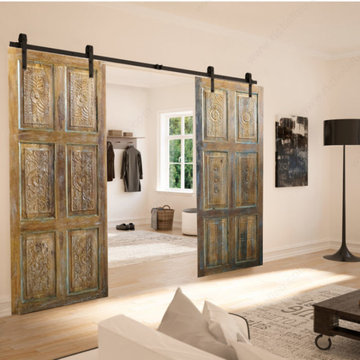 Mogul Interior
https://www.mogulinterior.com/collections/carved-door-panels
Barn doors are a popular interior design trend in southwest Florida luxury condos, as they are very practical and functional and versatile. Custom carved doors can be used almost anywhere in your space, the entry between the master bedroom and bathroom is one of the most popular ways. The old world carved doors make your space look roomy and unique, and optimizes the utilization of space in a practical way for the bathroom and bedroom.



 M.O.Daby Design
modern farmhouse
Dundee, OR
type: custom home + ADU
status: built
credits
design: Matthew O. Daby - m.o.daby design
interior design: Angela Mechaley - m.o.daby design
construction: Cellar Ridge Construction / homeowner
landscape designer: Bryan Bailey - EcoTone / homeowner
photography: Erin Riddle - KLIK Concepts

 Coco Maison Design
A spa-inspired master bathroom that boasts refreshing neutrals, glamorous metallics, and a subtle wall mural. We gave the walk-in shower a herringbone tiled niche and relaxing shower bench for aesthetic and comfort. For the vanity, we decided to go with a simple design with open shelving and two large medicine cabinets. The metallic and textured sink gives the vanity a powerful statement, adding a bit of trend and a burst of personality.
Project designed by Courtney Thomas Design in La Cañada. Serving Pasadena, Glendale, Monrovia, San Marino, Sierra Madre, South Pasadena, and Altadena.
For more about Courtney Thomas Design, click here: https://www.courtneythomasdesign.com/
To learn more about this project, click here: https://www.courtneythomasdesign.com/portfolio/pasadena-showcase-house/

 Building Pro
Who said you can't put your tub literally anywhere you want? And is that a new trend or a classic design element brought back from the past? Freestanding tubs are very popular and is not a secret that they can be an important factor when remodeling your master bathroom. Created to "shine" on it's own, the new freestanding tubs can be located anywhere, and "yes" I meant anywhere. I had a client that put her freestanding tub on her porch so that she can enjoy the amazing view of valley in her backyard...Today, the freestanding tubs are easy to plumb, easy to move and can be used as the focal point in your master suite. Whatever your style is traditional or modern the freestanding tubs will fit perfectly in your dream design when creating the special spa master bathroom experience. Call Building Pro today to schedule an appointment with the leading interior designer, Karin, so that you can soon enjoy your perfectly designed and remodeled master bath. Now serving the Kansas City metro area and Johnson county.
 Ball Homes
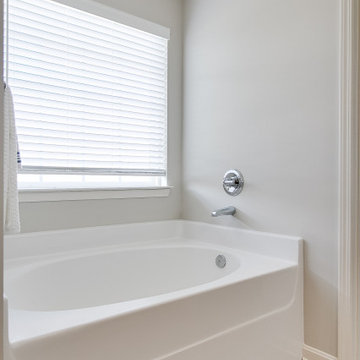
The Haywood Park, part of the Trend Collection by Ball Homes, is two story plan with a versatile flex/dining room off the entry and an open kitchen and family room at the rear of the home. The island kitchen offers both a breakfast area and countertop dining, and a large walk-in pantry. Upstairs are the master suite, three bedrooms and a hall bath. The fourth bedroom can also be configured as a loft option. The primary bedroom suite includes a bedroom with vaulted ceiling, large closet, and spacious bath with tub/shower, window, and linen storage. An upgrade bath offers a garden tub, separate shower, and picture window.
 Ball Homes
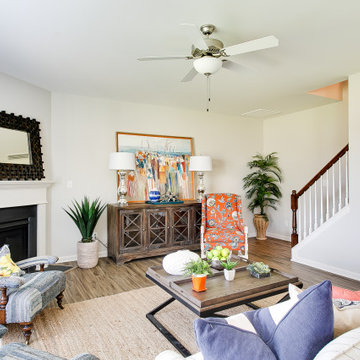
The Haywood Park, part of the Trend Collection by Ball Homes, is two story plan with a versatile flex/dining room off the entry and an open kitchen and family room at the rear of the home. The island kitchen offers both a breakfast area and countertop dining, and a large walk-in pantry. Upstairs are the master suite, three bedrooms and a hall bath. The fourth bedroom can also be configured as a loft option. The primary bedroom suite includes a bedroom with vaulted ceiling, large closet, and spacious bath with tub/shower, window, and linen storage. An upgrade bath offers a garden tub, separate shower, and picture window.
 Mogul Interior
https://www.mogulinterior.com/collections/carved-door-panels
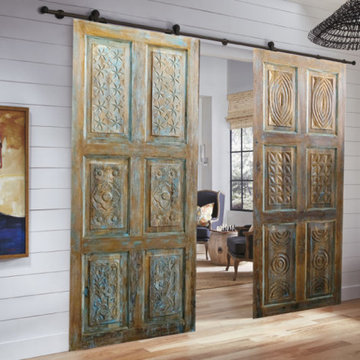
Barn doors are a popular interior design trend in southwest Florida luxury condos, as they are very practical and functional and versatile. Custom carved doors can be used almost anywhere in your space, the entry between the master bedroom and bathroom is one of the most popular ways. The old world carved doors make your space look roomy and unique, and optimizes the utilization of space in a practical way for the bathroom and bedroom.


 Ball Homes
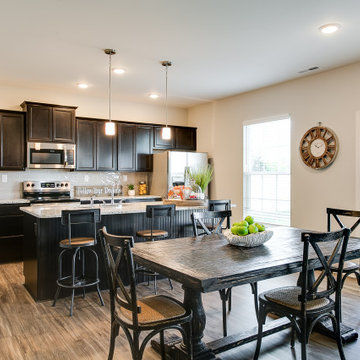
The Haywood Park, part of the Trend Collection by Ball Homes, is two story plan with a versatile flex/dining room off the entry and an open kitchen and family room at the rear of the home. The island kitchen offers both a breakfast area and countertop dining, and a large walk-in pantry. Upstairs are the master suite, three bedrooms and a hall bath. The fourth bedroom can also be configured as a loft option. The primary bedroom suite includes a bedroom with vaulted ceiling, large closet, and spacious bath with tub/shower, window, and linen storage. An upgrade bath offers a garden tub, separate shower, and picture window.
 Ball Homes
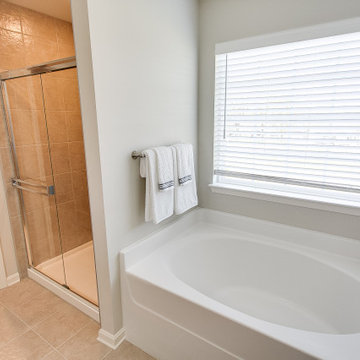
The Haywood Park, part of the Trend Collection by Ball Homes, is two story plan with a versatile flex/dining room off the entry and an open kitchen and family room at the rear of the home. The island kitchen offers both a breakfast area and countertop dining, and a large walk-in pantry. Upstairs are the master suite, three bedrooms and a hall bath. The fourth bedroom can also be configured as a loft option. The primary bedroom suite includes a bedroom with vaulted ceiling, large closet, and spacious bath with tub/shower, window, and linen storage. An upgrade bath offers a garden tub, separate shower, and picture window.
 Mogul Interior
https://www.mogulinterior.com/collections/carved-door-panels
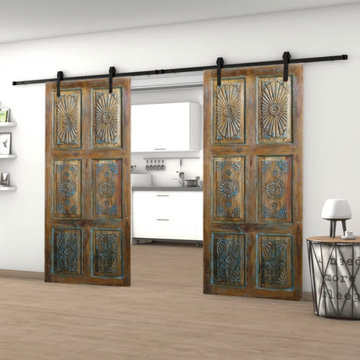
Barn doors are a popular interior design trend in southwest Florida luxury condos, as they are very practical and functional and versatile. Custom carved doors can be used almost anywhere in your space, the entry between the master bedroom and bathroom is one of the most popular ways. The old world carved doors make your space look roomy and unique, and optimizes the utilization of space in a practical way for the bathroom and bedroom. The custom made reclaimed wood doors slide directly on to the wall and give you plenty of space on either side as well as the artistic design element
 High Country Renovations
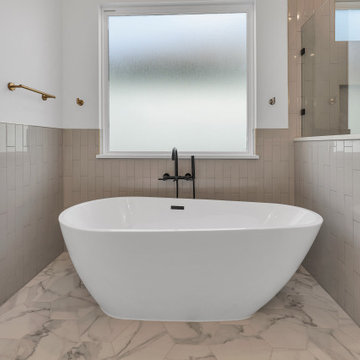
Master bathroom with double sinks. 3 wall sconces. Free standing tub. large window.
Example of a transitional glass tile double-sink freestanding bathtub design in Houston with shaker cabinets, white cabinets, a two-piece toilet, an undermount sink, quartz countertops, a hinged shower door, white countertops and a built-in vanity
Example of a transitional glass tile double-sink freestanding bathtub design in Houston with shaker cabinets, white cabinets, a two-piece toilet, an undermount sink, quartz countertops, a hinged shower door, white countertops and a built-in vanity

Sponsored
Columbus, OH

Wannemacher Interiors
Customized Award-Winning Interior Design Solutions in Franklin Cnty OH

 Trend Setter Homes and Remodeling, Inc
This En Suite features a double vanity along with a walk-in spa type shower.
Doorless shower - large traditional master multicolored tile ceramic tile doorless shower idea in Minneapolis with a drop-in sink, shaker cabinets, dark wood cabinets, marble countertops, a two-piece toilet and beige walls
Doorless shower - large traditional master multicolored tile ceramic tile doorless shower idea in Minneapolis with a drop-in sink, shaker cabinets, dark wood cabinets, marble countertops, a two-piece toilet and beige walls

 Lowell Custom Homes
, Lake Geneva, WI.,
Master Bathroom, roll in shower with bench, glass bubble tile on walls, large plank wall and floor tile, trough drain, hand shower head, articulating shower arm, hand held shower head,
 Ball Homes
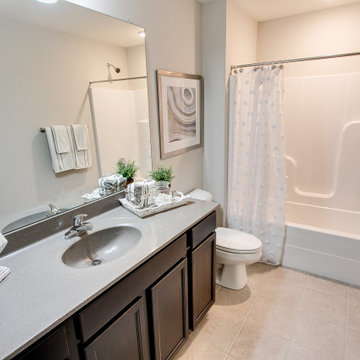
The Haywood Park, part of the Trend Collection by Ball Homes, is two story plan with a versatile flex/dining room off the entry and an open kitchen and family room at the rear of the home. The island kitchen offers both a breakfast area and countertop dining, and a large walk-in pantry. Upstairs are the master suite, three bedrooms and a hall bath. The fourth bedroom can also be configured as a loft option. The primary bedroom suite includes a bedroom with vaulted ceiling, large closet, and spacious bath with tub/shower, window, and linen storage. An upgrade bath offers a garden tub, separate shower, and picture window.
117