
Search results for "Master trending" in Home Design Ideas
 Mike Blake Custom Homes
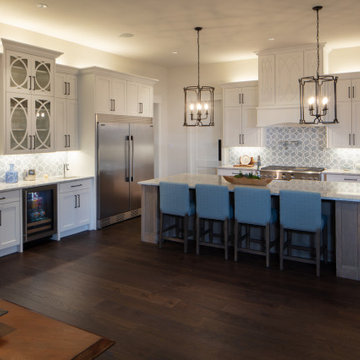
This masterfully designed kitchen is fit for entertaining every type of gathering from dinner parties to cocktail receptions. Plenty of natural light abound in the open-concept floor plan, seamlessly connecting the family room, morning room and kitchen.
Tucked away behind the traditional kitchen, lies a professional catering kitchen and butler’s pantry fully loaded with a secondary set of stainless-steel appliances, wine refrigerator, separate ice maker, broom closet and a custom rolling ladder to access the abundance of storage.
Shaker style cabinetry, swinging cafe doors to the caterer’s kitchen and intricate detail on the wooden vent hood set a tone for being on trend without being trendy.
A chef’s dream, this kitchen has all the bells and whistles—like an oversized island, expansive side-by-side freezer and refrigerator, dual dishwashers to beverage center, slide out dog bowls, pop out steps to access upper cabinets, filtered water station, LED lighting and hidden outlets in the upper cabinets.
This home has left nothing to be desired.
 Portland Development Group Investments
Jason Walchli
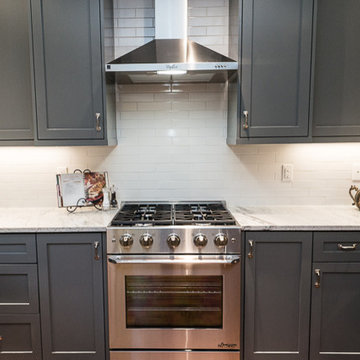
Example of a large classic u-shaped medium tone wood floor open concept kitchen design in Portland with a double-bowl sink, recessed-panel cabinets, gray cabinets, granite countertops, white backsplash, subway tile backsplash, stainless steel appliances and a peninsula
Example of a large classic u-shaped medium tone wood floor open concept kitchen design in Portland with a double-bowl sink, recessed-panel cabinets, gray cabinets, granite countertops, white backsplash, subway tile backsplash, stainless steel appliances and a peninsula
 Arta Design
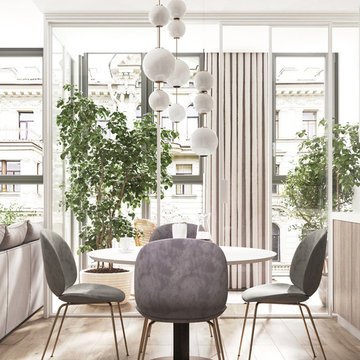
Velvet upholstery for the dinning room chairs with rustic gold accent legs. Solid oak rounded dining table with clustered lighting above.
Mid-sized danish light wood floor kitchen/dining room combo photo in Calgary
Mid-sized danish light wood floor kitchen/dining room combo photo in Calgary
Find the right local pro for your project
 Interior Elegance
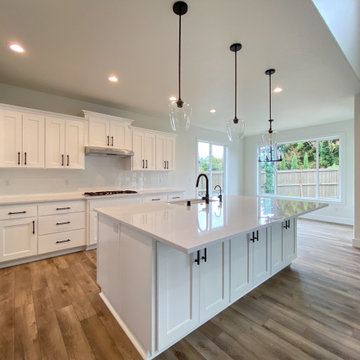
Kitchen with white cabinets and white quartz counters
Inspiration for a farmhouse home design remodel in Portland
Inspiration for a farmhouse home design remodel in Portland

 Rebuild
Great room. Rebuild LLC
Inspiration for a large contemporary open concept medium tone wood floor and black floor living room remodel in Portland with a standard fireplace, a tile fireplace and a wall-mounted tv
Inspiration for a large contemporary open concept medium tone wood floor and black floor living room remodel in Portland with a standard fireplace, a tile fireplace and a wall-mounted tv
 Custom Design Interiors Pvt. Ltd.
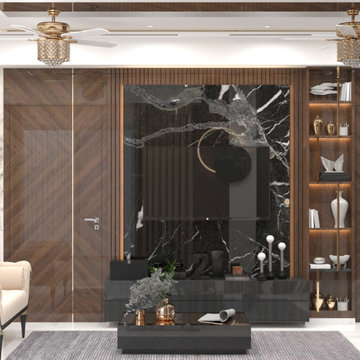
This stunning living room exemplifies modern luxury and sophisticated design, a signature creation by Custom Design Interiors Pvt Ltd, recognized as leading interior designers in Kolkata, WB, Bihar, Odisha, Jharkhand, and across pan India. The design masterfully blends opulent materials with functional elegance, transforming the space into a true sanctuary of style.
Key elements of the design include the dramatic black marble feature wall, which serves as a striking focal point, perfectly complementing the rich, warm tones of the wooden paneling and doors. The chevron pattern on the wood adds texture and visual interest, while the plush white seating offers a comfortable and inviting contrast. The ceiling design incorporates subtle cove lighting and elegant gold-toned ceiling fans, enhancing the room's ambient glow.
Every detail, from the carefully curated decor on the shelves to the sleek, low-profile TV console, has been meticulously planned and executed by the expert team. The result is a harmonious and breathtaking living space that reflects both contemporary trends and timeless appeal. Custom Design Interiors Pvt Ltd excels at tailoring each project to the client's unique vision, ensuring every home they design is a personalized masterpiece. Their commitment to quality and innovative solutions solidifies their reputation as the best choice for premium interior design services in the region.
 Bull Run Kitchen and Bath
Photo by filmographer Kaan Ozturk
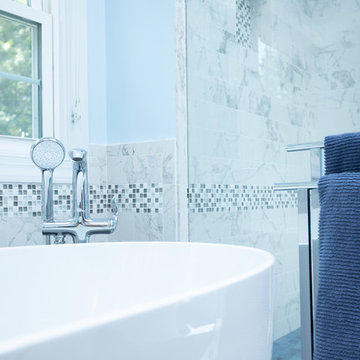
Example of a minimalist blue tile gray floor bathroom design in DC Metro with blue walls and blue countertops
Example of a minimalist blue tile gray floor bathroom design in DC Metro with blue walls and blue countertops






200