
Search results for "Master trending" in Home Design Ideas

 Carlton Edwards
The exterior of the home was designed to feel as though it was a summer lodge from the 1930s or 1940s with the idea that it would feel like it's always been there. Careful attention was paid to the detailing of the exterior and the material and color pallet. Water oaks found on the site were inspirational to the color pallet. So the stain for the shingle siding was derived from the bark on the tree. Paint colors for the trim and shutters and doors were all developed from that pallet, including the dark mossy bronze green.
Sarah Rossi, Photographer

 MMI Design
These clients retained MMI to assist with a full renovation of the 1st floor following the Harvey Flood. With 4 feet of water in their home, we worked tirelessly to put the home back in working order. While Harvey served our city lemons, we took the opportunity to make lemonade. The kitchen was expanded to accommodate seating at the island and a butler's pantry. A lovely free-standing tub replaced the former Jacuzzi drop-in and the shower was enlarged to take advantage of the expansive master bathroom. Finally, the fireplace was extended to the two-story ceiling to accommodate the TV over the mantel. While we were able to salvage much of the existing slate flooring, the overall color scheme was updated to reflect current trends and a desire for a fresh look and feel. As with our other Harvey projects, our proudest moments were seeing the family move back in to their beautifully renovated home.

 Rehkamp Larson Architects, Inc.
Scott Amundson Photography
Eclectic white tile multicolored floor alcove shower photo in Minneapolis with shaker cabinets, orange cabinets, white walls, an undermount sink, a hinged shower door and white countertops
Eclectic white tile multicolored floor alcove shower photo in Minneapolis with shaker cabinets, orange cabinets, white walls, an undermount sink, a hinged shower door and white countertops
Find the right local pro for your project
 DOOR COUNTY INTERIORS & DESIGN
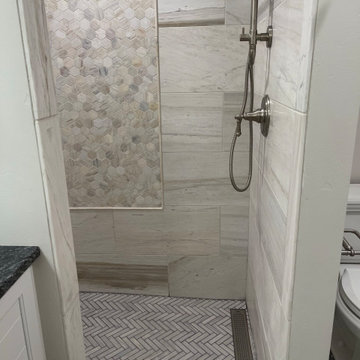
Step into luxury with this stunning walk-in master bathroom shower. The walls are adorned with large ceramic tiles, creating a modern and sleek look. A decorative hexagon tile accent adds a touch of elegance to the space, while the herringbone floor tile adds a unique, spa-like feel. The shower features a spacious and open design, with ample room to move around. The large ceramic tiles continue into the shower area, with a sleek glass enclosure completing the look.

 Portland Development Group Investments
Jason Walchli
Example of a large classic u-shaped medium tone wood floor open concept kitchen design in Portland with a double-bowl sink, recessed-panel cabinets, gray cabinets, granite countertops, white backsplash, subway tile backsplash, stainless steel appliances and a peninsula
Example of a large classic u-shaped medium tone wood floor open concept kitchen design in Portland with a double-bowl sink, recessed-panel cabinets, gray cabinets, granite countertops, white backsplash, subway tile backsplash, stainless steel appliances and a peninsula

 We Got Lites
From kitchens to kids rooms to dining rooms and urban lofts, our Luxo collection brings understated luxury to any room.
Measurements and Information:
Width: 14"
Height: 8.5"
Shade: 14" Diameter x 5" High
Approximate hanging weight: 3 pounds
Finish: Antique Brass
Shade Material: Organza
3 Lights
Accommodates 3 x 60 watt (max.) medium base bulbs
Safety Rating: UL and CUL listed
 Unique Home Solutions Inc.
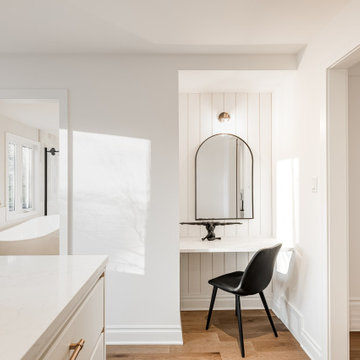
Looking for the the latest home interior and styling trends, this spacious Beaconsfield home will fill you with ideas and inspiration! Having just hit the market, it has some design elements you won't want to live without. From the massive walk-in closet and private bathroom to a kitchen and family living area large enough to host huge parties and family get-togethers!

Sponsored
Columbus, OH

Hope Restoration & General Contracting
Columbus Design-Build, Kitchen & Bath Remodeling, Historic Renovations

 Walker Woodworking
Customer Designers always know we will be faced with unique jobs, as styles and trends of cabinetry change. This time we teamed with interior designer Melodie Durham, of Durham Designs & Consulting, LLC and stepped out of our comfort zone to create a cutting edge contemporary European interior. We are pleased with the end results and guarantee you will not forget this stunning kitchen. The designs feature the latest high gloss slab front in a product called Brillante offered by Richelieu. Take a look into the new Contemporary home.
WW Photography
 Carlton Edwards
The exterior of the home was designed to feel as though it was a summer lodge from the 1930s or 1940s with the idea that it would feel like it's always been there. Careful attention was paid to the detailing of the exterior and the material and color pallet. Water oaks found on the site were inspirational to the color pallet. So the stain for the shingle siding was derived from the bark on the tree. Paint colors for the trim and shutters and doors were all developed from that pallet, including the dark mossy bronze green.
Sarah Rossi, Photographer

 Design Trends Construction
Bryson Liu
Example of a mid-sized trendy beige tile and porcelain tile porcelain tile alcove bathtub design in Hawaii with a vessel sink, recessed-panel cabinets, medium tone wood cabinets, granite countertops, a two-piece toilet and white walls
Example of a mid-sized trendy beige tile and porcelain tile porcelain tile alcove bathtub design in Hawaii with a vessel sink, recessed-panel cabinets, medium tone wood cabinets, granite countertops, a two-piece toilet and white walls

 Trend Transformations
Mid-sized transitional master brown tile and orange tile white floor drop-in bathtub photo in Atlanta with shaker cabinets, medium tone wood cabinets, blue walls, an undermount sink and a hinged shower door
 Interior Elegance
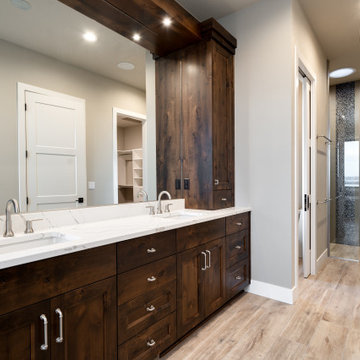
Master Bathroom - Double sink vanity - Quartz counter top - Custom cabinetry - HydroBlok Shower system - Curbless shower - Shower Niche - Large format tile that extends into shower without threshold or transition - 7 foot glass panel shower door

 Décor Aid
Million Dollar Listing’s celebrity broker Ryan Serhant reached out to Decor Aid to stage a luxurious Brooklyn condo development. The only caveat was that our interior designers had 48 hours to come up with the design, concept, and source all the furniture. Always up for a challenge, we partnered with Mitchell Gold & Bob Williams to create this contemporary gem.
Staying true to their contemporary vision, our interior decorators sourced all pieces through MGBW. Starting in the living room, we placed the Gunner Sofa, a piece that offers clean-lined living. The thin arms and slanted profile emphasize the modern elegance of the home. Through the use of various contemporary patterns and textures we were able to avoid the one-dimensional ambiance, and instead, the apartment’s living room feels detailed and thought out, without making anyone who enters overcrowded with home decor.
The Melrose cocktail table was sourced for its sleek, stainless steel and glass design that contrasts with more substantial pieces in the space, while also complementing the contemporary style. The glass design gives the illusion that this table takes up less space, giving the living room design a light and airy feel all around. The living space transformed into something out of a decor catalog with just the right amount of personality, creating a room that follows through with our starting design, yet functional for everyday use.
After the living room area, we set our eyes on designing the master bedroom. Our interior decorators were immediately drawn to the Celina Floating Rail Bed, it’s opulent nailhead trim, and dramatic design brings fresh sophistication to the bedroom design, while also standing out as a timeless piece that can complement various trends or styles that might be added later on to the bedroom decoration. We sourced the Roland Table Lamp to add texture, with its elaborate ribbed design, that compliments the air of masculinity the Carmen Leather Ottoman add while contrasting with the light, sleeker pieces. This difference in weight left us with a bedroom decoration that lives up to the trending modern standards, yet a space that is timeless and stylish no matter the decor trends.
Once we finished and the project was completed, our senior designers took a step back and took in all of their hard labor. Decor Aid was able to make this newly built blank space and design it into a modern wonder small brooklyn apartment. The MGBW furnishings were all hand-picked to keep an even balance of complementing and contrasting contemporary pieces, which was one of our more critical apartment decorating ideas. The apartment home decor brings to life this modern concept in a way that isn’t overbearing and shows off their style making the space in every sense an accurate reflection of a chic contemporary style.

Sponsored
Delaware, OH

Buckeye Basements, Inc.
Central Ohio's Basement Finishing ExpertsBest Of Houzz '13-'21

 Merrick Design and Build Inc.
David Merrick
Inspiration for a mid-sized timeless master gray tile and porcelain tile ceramic tile alcove bathtub remodel in DC Metro with an undermount sink, raised-panel cabinets, gray cabinets, quartz countertops, a two-piece toilet and beige walls
Inspiration for a mid-sized timeless master gray tile and porcelain tile ceramic tile alcove bathtub remodel in DC Metro with an undermount sink, raised-panel cabinets, gray cabinets, quartz countertops, a two-piece toilet and beige walls
 Masterful Construction
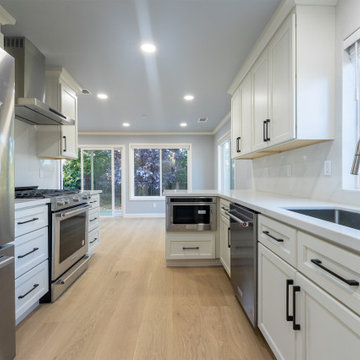
Example of a large minimalist galley light wood floor eat-in kitchen design in San Francisco with an undermount sink, recessed-panel cabinets, white cabinets, quartz countertops, white backsplash, stainless steel appliances, a peninsula and white countertops

 Eminent Interior Design
A growing young family with two daughters, this couple hired Brandi to complete their home’s interior decor. She loved working with these fantastic clients – they eagerly embraced a playful use of color and bold design choices! Finished in a colorful traditional style, this home is full of timeless architecture mixed with modern details. From a navy and bright orange office to a green floral dining room, each room on the main floor makes a unique statement but flows together through similar artwork and rugs. Upstairs, the master bedroom is a serene sanctuary. Brandi added wood beams, handmade wall coverings, and an extra custom-built closet. The two girls’ bedrooms are all about fun trends, personalized touches, and plenty of storage for their many prized possessions.
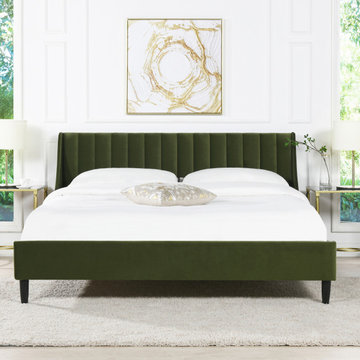
 Jennifer Taylor Home
A simple yet elegant look gives the Aspen Upholstered Platform Bed by Sandy Wilson Home a modern yet timeless feel. The subtle vertical channel tufting of the low headboard and simple, solid wood legs are a nod to a retro 70's look, made modern by the graceful, curved wings that sweep seamlessly into the side- and foot panels for a completely unique platform design. Available in Queen, King, and California King sizes in all the trend-worthy colors from Evergreen to Ash Rose to Anthracite Black, the Aspen Bed Set is the perfect centerpiece to your master suite, guest room, or teen's room.

Sponsored
Columbus, OH
Hope Restoration & General Contracting
Columbus Design-Build, Kitchen & Bath Remodeling, Historic Renovations

 Jessica Markham Kitchens & Baths
White subway tile shower with frameless glass shower screen. Black rainfall shower head, handheld shower, and shower valves from Brizo. Trench drain and black slate floors

 Lang's Home Remodeling
This master bathroom design in Yardley, PA provides an elegant retreat with space to relax and plenty of practical storage, such as a built-in clothes hamper. The bathroom design follows recent trends to leave out the bathtub and focus on the shower space instead. The angled shower with Carrerra marble tiles includes built-in ledges for easily accessible toiletries, and utilizes a niche next to the shower for towels and a seating area. The dark vanity cabinet and dark porcelain tile floor provide a sophisticated contrast to the marble countertop and shower. The design is completed with a multi-layered lighting design utilizing natural light, recessed lights, lamps, and more.

 Roberts Residential Remodeling
For many, aging-in-place home additions or housing aging family is not only a vague goal, but a necessity.
Aging-in-place remodeling is aimed at helping homeowners live happily and independently at home as they get older. This type of addition is focused on accessibility and typically involves:
Adding a master suite to the ground level of the home
Widening doorways
Adding bathrooms with zero-transition showers
Leveling showers and removing tub walls
Decreasing steepness of steps
Adding handrails where needed
There’s also a growing trend of adults adding in-law suites to their home for their aging parents. These suites may be attached or detached from the home and are meant to provide a safe space for older relatives to stay — whether they’re moving in permanently or just visiting.
123