
Search results for "Master trending" in Home Design Ideas
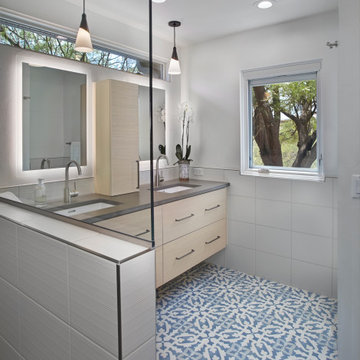

 Kate Lester Interiors
Amy Bartlam Photography
Inspiration for a large farmhouse white tile and ceramic tile porcelain tile corner shower remodel in Los Angeles with a drop-in sink, shaker cabinets, white cabinets, quartzite countertops, a one-piece toilet and white walls
Inspiration for a large farmhouse white tile and ceramic tile porcelain tile corner shower remodel in Los Angeles with a drop-in sink, shaker cabinets, white cabinets, quartzite countertops, a one-piece toilet and white walls

 Ben Herzog
Inspiration for a transitional medium tone wood floor and brown floor living room remodel in New York with white walls and a standard fireplace
Find the right local pro for your project

 Union Studio
 / Matthew Bear
Freestanding bathtub - industrial white tile and mosaic tile freestanding bathtub idea in San Francisco
Freestanding bathtub - industrial white tile and mosaic tile freestanding bathtub idea in San Francisco

 John Lively & Associates
Builder: Hayes Signature Homes
Photography: Costa Christ Media
Inspiration for a country exterior home remodel in Dallas
Inspiration for a country exterior home remodel in Dallas

 Pittenger Builders
Traditional style stunning master bath boasts multiple storage areas. Trending is mix use storage both closed and open with baskets.
Example of a mid-sized transitional master multicolored floor bathroom design in New York with a drop-in sink, raised-panel cabinets, white cabinets, beige walls and beige countertops
Example of a mid-sized transitional master multicolored floor bathroom design in New York with a drop-in sink, raised-panel cabinets, white cabinets, beige walls and beige countertops

 Interior Trends Remodel & Design
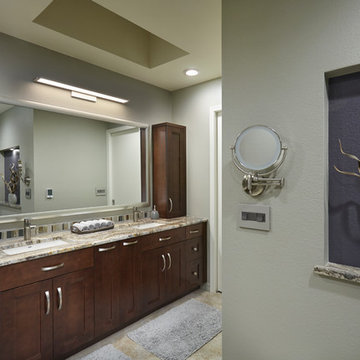
Example of a mid-sized transitional pebble tile walk-in shower design in Phoenix with a one-piece toilet and an undermount sink

Sponsored
Delaware, OH

Buckeye Basements, Inc.
Central Ohio's Basement Finishing ExpertsBest Of Houzz '13-'21

 Renovisions
One of our favorite clients requested our services once again, this time to update their outdated full bath. The main goal, aside from keeping the existing tub and surround in place, was to replace the tired vanity, small medicine cabinet, countertop, sink, flooring, light fixture, shower valve and trims with products that are more on trend. The desire was to create a wow factor and display their personal style.
Designing a bath with transitional finishes and a clean aesthetic was top of mind when we selected a white painted inset-style vanity, contrasting marble-look quartz countertop in suede finish and classic 3” x 6” white subway wall tiles. Tying together different patterns and incorporating 8” x 8” black and white deco floor tiles provides an interesting and refreshing industrial look that is an expression of our client’s individuality and style. Adding to this industrial style feature was the double light fixture with clear seeded glass mounted over the new framed recessed medicine cabinet with matching painted finish. Also, a priority in the remodeling process was to provide proper ventilation to not only keep air moving, but to ensure moisture is cleared from the room while showering.
This newly remodeled updated bathroom is light and airy, and clients are thrilled with the result.
“Hi Cathy, I just wanted to let you know how pleased we are with our bathrooms and stairs!! Ed, Bradley, and Charlie did their usual fantastic job, not to mention your guidance and expertise. We could not be more thrilled! Each and every time I look at the wall color in the upstairs bath, I comment to myself that Liz really is a ‘wiz’. Thank you, thank you, thank you!”
- Susan and Hal M. (Hanover)
 Interior Trends Inc. Design & Remodeling
Melanie Samo
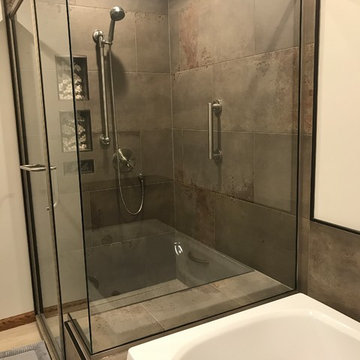
Example of a transitional bathroom design in Wichita
Example of a transitional bathroom design in Wichita
 Interior Trends Remodel & Design
Robin Stancliff
Example of a transitional home design design in Phoenix
Example of a transitional home design design in Phoenix

 Visbeen Architects
Inspired by historic homes in America’s grand old neighborhoods, the Wainsborough combines the rich character and architectural craftsmanship of the past with contemporary conveniences. Perfect for today’s busy lifestyles, the home is the perfect blend of past and present. Touches of the ever-popular Shingle Style – from the cedar lap siding to the pitched roof – imbue the home with all-American charm without sacrificing modern convenience.
Exterior highlights include stone detailing, multiple entries, transom windows and arched doorways. Inside, the home features a livable open floor plan as well as 10-foot ceilings. The kitchen, dining room and family room flow together, with a large fireplace and an inviting nearby deck. A children’s wing over the garage, a luxurious master suite and adaptable design elements give the floor plan the flexibility to adapt as a family’s needs change. “Right-size” rooms live large, but feel cozy. While the floor plan reflects a casual, family-friendly lifestyle, craftsmanship throughout includes interesting nooks and window seats, all hallmarks of the past.
The main level includes a kitchen with a timeless character and architectural flair. Designed to function as a modern gathering room reflecting the trend toward the kitchen serving as the heart of the home, it features raised panel, hand-finished cabinetry and hidden, state-of-the-art appliances. Form is as important as function, with a central square-shaped island serving as a both entertaining and workspace. Custom-designed features include a pull-out bookshelf for cookbooks as well as a pull-out table for extra seating. Other first-floor highlights include a dining area with a bay window, a welcoming hearth room with fireplace, a convenient office and a handy family mud room near the side entrance. A music room off the great room adds an elegant touch to this otherwise comfortable, casual home.
Upstairs, a large master suite and master bath ensures privacy. Three additional children’s bedrooms are located in a separate wing over the garage. The lower level features a large family room and adjacent home theater, a guest room and bath and a convenient wine and wet bar.
 Interior Trends Inc. Design & Remodeling
Melanie Samo
Example of a transitional bathroom design in Wichita
Example of a transitional bathroom design in Wichita
 Interior Trends Inc. Design & Remodeling
Melanie Samo
Bathroom - transitional bathroom idea in Wichita
Bathroom - transitional bathroom idea in Wichita

Sponsored
Columbus, OH
Free consultation for landscape design!

Peabody Landscape Group
Franklin County's Reliable Landscape Design & Contracting

 AHT Interiors
Adam Pendleton Photography - http://www.adampendleton.com/
Example of a transitional bedroom design in Atlanta
Example of a transitional bedroom design in Atlanta
 Interior Trends Inc. Design & Remodeling
Melanie Samo
Bathroom - transitional bathroom idea in Wichita
Bathroom - transitional bathroom idea in Wichita
 Interior Trends Inc. Design & Remodeling
Melanie Samo
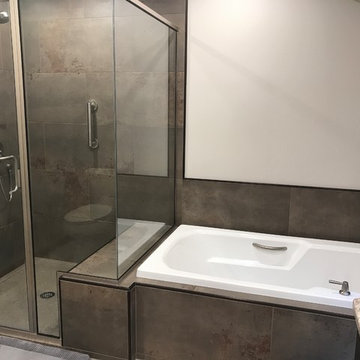
Inspiration for a transitional bathroom remodel in Wichita
Inspiration for a transitional bathroom remodel in Wichita

Example of a mid-sized transitional single-wall ceramic tile dedicated laundry room design in Minneapolis with blue cabinets, quartz countertops, green walls, a side-by-side washer/dryer and shaker cabinets

Sponsored
Fredericksburg, OH

High Point Cabinets
Columbus' Experienced Custom Cabinet Builder | 4x Best of Houzz Winner

 Atlanta Porch & Patio
Beautiful double deck and porch with white columns and brazilian hardwood in Marietta, Georgia. Overlooks wooded area in a valley.
At Atlanta Porch & Patio we are dedicated to building beautiful custom porches, decks, and outdoor living spaces throughout the metro Atlanta area. Our mission is to turn our clients’ ideas, dreams, and visions into personalized, tangible outcomes. Clients of Atlanta Porch & Patio rest easy knowing each step of their project is performed to the highest standards of honesty, integrity, and dependability. Our team of builders and craftsmen are licensed, insured, and always up to date on trends, products, designs, and building codes. We are constantly educating ourselves in order to provide our clients the best services at the best prices.
We deliver the ultimate professional experience with every step of our projects. After setting up a consultation through our website or by calling the office, we will meet with you in your home to discuss all of your ideas and concerns. After our initial meeting and site consultation, we will compile a detailed design plan and quote complete with renderings and a full listing of the materials to be used. Upon your approval, we will then draw up the necessary paperwork and decide on a project start date. From demo to cleanup, we strive to deliver your ultimate relaxation destination on time and on budget.

 Jodi Fleming Design
Master Bathroom
Example of an eclectic master freestanding bathtub design in Orange County with white walls
Example of an eclectic master freestanding bathtub design in Orange County with white walls
 Interior Trends Inc. Design & Remodeling
Melanie Samo
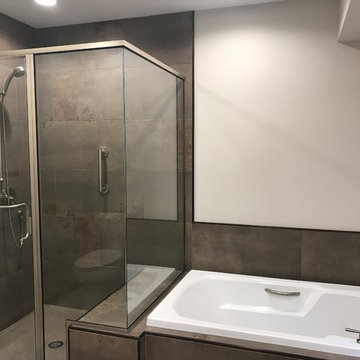
Inspiration for a transitional bathroom remodel in Wichita
Inspiration for a transitional bathroom remodel in Wichita
38