
Search results for "Master trending" in Home Design Ideas
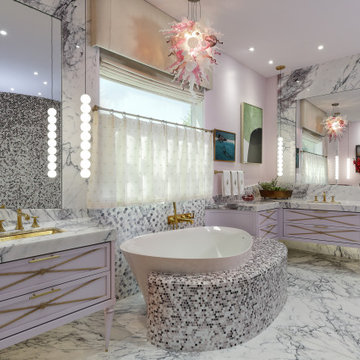
 Ernesto Garcia Interior Design, LLC
The mosaics' color gradation on the shower volume, a metaphor for raindrops, had the double function of providing enough linear patterns to emphasize its sinuous movement while engaging with the surrounding palette.
The crescent-shaped tub deck expands at the end, where the tub narrows, providing a wider seating surface and convenient access to the valves.
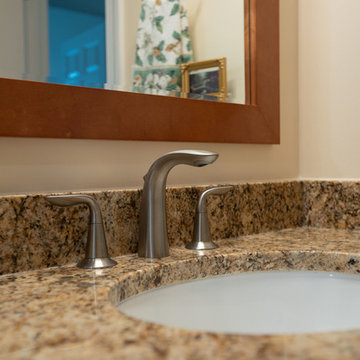

 Jennifer Ashton, Allied ASID
Laurie Allegretti
Example of a mid-sized minimalist master white tile and glass tile porcelain tile and gray floor corner shower design in Albuquerque with flat-panel cabinets, an undermount tub, white walls, an undermount sink, quartz countertops, a hinged shower door and medium tone wood cabinets
Example of a mid-sized minimalist master white tile and glass tile porcelain tile and gray floor corner shower design in Albuquerque with flat-panel cabinets, an undermount tub, white walls, an undermount sink, quartz countertops, a hinged shower door and medium tone wood cabinets
Find the right local pro for your project


 Interior Trends Remodel & Design
Inspiration for a mid-sized transitional galley beige floor eat-in kitchen remodel in Phoenix with a farmhouse sink, raised-panel cabinets and light wood cabinets


 Domus
Mid-sized urban gray tile slate floor powder room photo in Baltimore with a two-piece toilet, gray walls and a pedestal sink

Sponsored
Sunbury, OH

J.Holderby - Renovations
Franklin County's Leading General Contractors - 2X Best of Houzz!

 Green Planet Remodeling, Inc.
Inspiration for a modern galley open concept kitchen remodel with a double-bowl sink, flat-panel cabinets, white cabinets, black backsplash, stainless steel appliances, an island and beige countertops

 David Cannon Photography
Amazing front porch of a modern farmhouse built by Steve Powell Homes (www.stevepowellhomes.com). Photo Credit: David Cannon Photography (www.davidcannonphotography.com)

 Last Detail Interior Design
Inspiration for a transitional carpeted bedroom remodel in New York with gray walls and no fireplace

 Lush Woodcraft
Great room - mid-sized industrial medium tone wood floor and brown floor great room idea in Toronto with gray walls and no fireplace




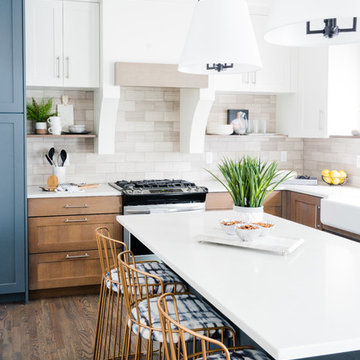


 Bull Run Kitchen and Bath
Photo by filmographer Kaan Ozturk
Example of a minimalist blue tile gray floor bathroom design in DC Metro with blue walls and blue countertops
Example of a minimalist blue tile gray floor bathroom design in DC Metro with blue walls and blue countertops
 Interior Trends Remodel & Design
Alcove shower - small transitional 3/4 pebble tile alcove shower idea in Phoenix with recessed-panel cabinets, a one-piece toilet and an undermount sink

Sponsored
Fredericksburg, OH

High Point Cabinets
Columbus' Experienced Custom Cabinet Builder | 4x Best of Houzz Winner

 Vogue furniture
The original master bath suite in this rustic lake house possessed high ceilings with multiple rooms and all surfaces covered in Knotty Pine. Although there were multiple windows in this space, the wood walls, floor and ceiling tended to absorb natural light and force the illumination to come from incandescent Amber fixtures. Our approach was to start with a blank slate by removing all existing partitions and doors. A metal and milk glass wall with a functioning transom and integrated door, was designed and fabricated to divide the space and provide privacy, while allowing light to transfer from the shower, water-closet, bath and dressing room. The welded steel frames his and hers vanities have inlaid white glass panels with integrated steel framed mirrors above.


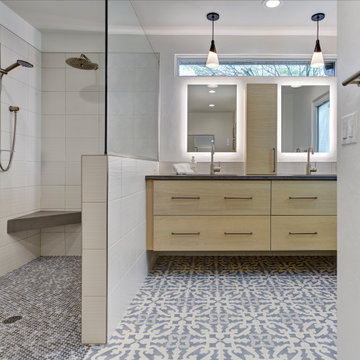 Interior Trends Remodel & Design
Master Bath w/curbless shower entry.
Transitional bathroom photo in Phoenix
Transitional bathroom photo in Phoenix
36