
Search results for "Master trusses" in Home Design Ideas


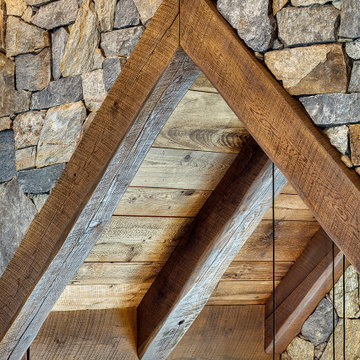
 George Pendleton & Co., Inc.
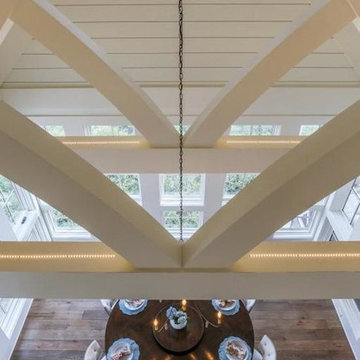
Beam work details a combination of materials converging over the stairwell.
Example of a large arts and crafts wooden floating open, metal railing and shiplap wall staircase design
Example of a large arts and crafts wooden floating open, metal railing and shiplap wall staircase design
Find the right local pro for your project

 Design Perspective Interior Design, LLC
Our clients wanted to update their kitchen and create more storage space. They also needed a desk area in the kitchen and a display area for family keepsakes. With small children, they were not using the breakfast bar on the island, so we chose when redesigning the island to add storage instead of having the countertop overhang for seating. We extended the height of the cabinetry also. A desk area with 2 file drawers and mail sorting cubbies was created so the homeowners could have a place to organize their bills, charge their electronics, and pay bills. We also installed 2 plugs into the narrow bookcase to the right of the desk area with USB plugs for charging phones and tablets.
Our clients chose a cherry craftsman cabinet style with simple cups and knobs in brushed stainless steel. For the countertops, Silestone Copper Mist was chosen. It is a gorgeous slate blue hue with copper flecks. To compliment this choice, I custom designed this slate backsplash using multiple colors of slate. This unique, natural stone, geometric backsplash complemented the countertops and the cabinetry style perfectly.
We installed a pot filler over the cooktop and a pull-out spice cabinet to the right of the cooktop. To utilize counterspace, the microwave was installed into a wall cabinet to the right of the cooktop. We moved the sink and dishwasher into the island and placed a pull-out garbage and recycling drawer to the left of the sink. An appliance lift was also installed for a Kitchenaid mixer to be stored easily without ever having to lift it.
To improve the lighting in the kitchen and great room which has a vaulted pine tongue and groove ceiling, we designed and installed hollow beams to run the electricity through from the kitchen to the fireplace. For the island we installed 3 pendants and 4 down lights to provide ample lighting at the island. All lighting was put onto dimmer switches. We installed new down lighting along the cooktop wall. For the great room, we installed track lighting and attached it to the sides of the beams and used directional lights to provide lighting for the great room and to light up the fireplace.
The beautiful home in the woods, now has an updated, modern kitchen and fantastic lighting which our clients love.





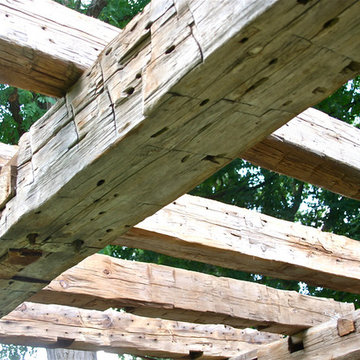

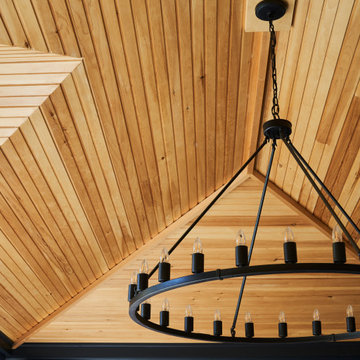


 CMK Architects
progress photo of this addition cannot wait to see it completed,also added 12 foot folding french door to allow this space to be part of the living room
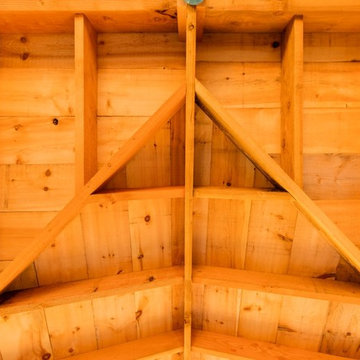
 The Landing Company
Designing a living dream is easy when working with this kind of care and attention.
Inspiration for a rustic home design remodel in Toronto
Inspiration for a rustic home design remodel in Toronto



Sponsored
Delaware, OH

Buckeye Basements, Inc.
Central Ohio's Basement Finishing ExpertsBest Of Houzz '13-'21


 Jack Wills Patio & Fireplace
Inspiration for a mid-sized transitional backyard patio kitchen remodel with a pergola

 Studio A Architecture
Example of a mid-sized beach style dark wood floor home design design in Miami with white walls, a standard fireplace and a stone fireplace

Sponsored
Fredericksburg, OH

High Point Cabinets
Columbus' Experienced Custom Cabinet Builder | 4x Best of Houzz Winner




 濱嵜良実+浜﨑工務店一級建築士事務所
リビングから屋根裏を見上げる
Photo by Joe Shimizu
Example of a small minimalist open concept light wood floor and beige floor living room design in Tokyo with multicolored walls and no fireplace
Example of a small minimalist open concept light wood floor and beige floor living room design in Tokyo with multicolored walls and no fireplace
167