
Search results for "Master trusses" in Home Design Ideas




 Devoe Construction & Design
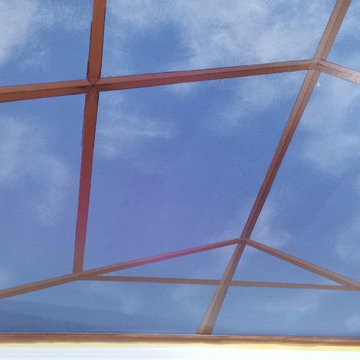
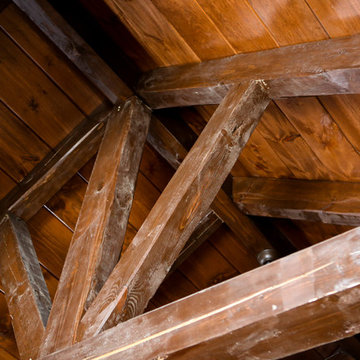
This is a tiny house that we build on a trailer foundation and created a gym space for our client. Notice the beautiful ceilings.
Mid-sized trendy home gym photo in San Francisco
Mid-sized trendy home gym photo in San Francisco
Find the right local pro for your project




 Kansas City Hardscapes
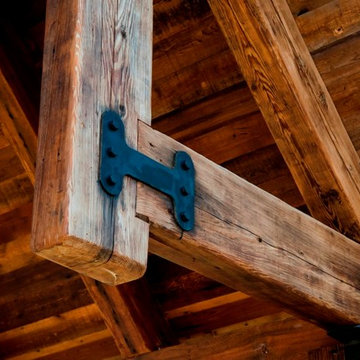
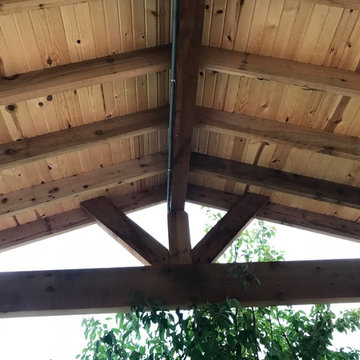
Beautiful paver patio and covered structure space complete with a grilling area, dining, and entertaining space!
Call (816) 499-2547 or visit our website at www.kansascityhardscapes.com to get your free estimate appointment scheduled today!

Sponsored
Fredericksburg, OH

High Point Cabinets
Columbus' Experienced Custom Cabinet Builder | 4x Best of Houzz Winner






 Spirit Builders
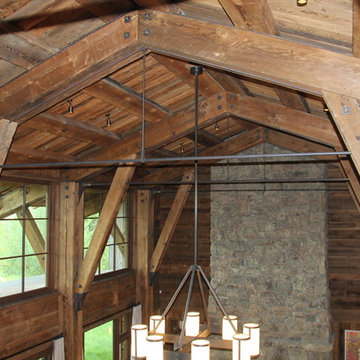
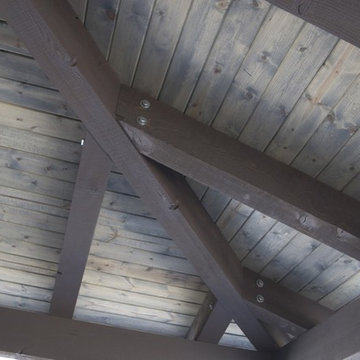
The Solar House combines passive solar design with active solar equipment. This house has a 4-kilowatt photovoltaic system and heats domestic water with the sun as well (the electric meter runs backwards). We started with super insulated SIPS panels and included a high efficiency radiant heating system, but the owners prefer to cozy up to the wood burning stove after a day on the slopes. Spirit Builders includes craftsmanship and attention to detail in every home we build.

 Bamboo Living Homes
Angela Sugar
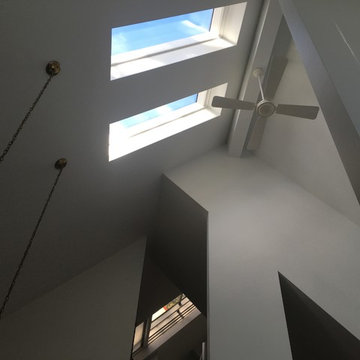
Inspiration for a tropical loft-style family room library remodel in Hawaii with white walls, no fireplace and no tv
Inspiration for a tropical loft-style family room library remodel in Hawaii with white walls, no fireplace and no tv

Sponsored
Delaware, OH

Buckeye Basements, Inc.
Central Ohio's Basement Finishing ExpertsBest Of Houzz '13-'21

 Arrow Timber Framing
Spend Money to Make Money. . .I finished the 3-D sketch and sent it to the developer of the property located on a mountain ridge overlooking a lake. Spring was coming and he wanted a stunning entry portal at the bottom of the road leading up to the mountain.
The developer loved the sketch. “Perfect! This is exactly what I was after! How much will it cost?”
And so the scope of work was defined, costs were compiled, and Arrow took care of everything but the roofing, gate, and stone.
Because the entry portal and trusses are standing in a big open space it is important to make the timbers massive enough to visually balance the structure. In this case, this need for bulk on the structure was fulfilled by using double bottom chords. This means that we utilized a total of 8 beams on the bottom of the trusses compared to just 4 beams as the top members of the trusses.




Sponsored
Sunbury, OH

J.Holderby - Renovations
Franklin County's Leading General Contractors - 2X Best of Houzz!



 Morgan Construction & Cabinetry, Ltd.
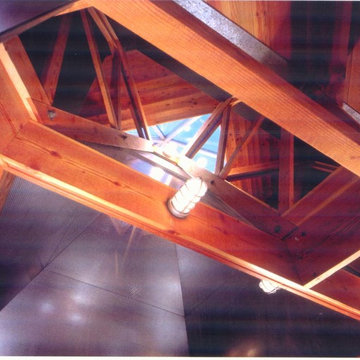
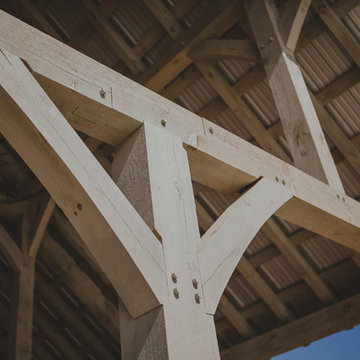
oak trellis
Patio - traditional backyard patio idea in New York with a pergola
Patio - traditional backyard patio idea in New York with a pergola
169