
Search results for "Master trusses" in Home Design Ideas


Find the right local pro for your project

 New West Building Company
Large arts and crafts formal and open concept home design photo in Wilmington with white walls, a standard fireplace and a stone fireplace







 All Access Fence - Wood, Vinyl & Ornamental Iron
Starting at the wall, we start laying out the shade runners
Arts and crafts home theater photo in Denver
Arts and crafts home theater photo in Denver

 DL Solutions inc.
Fixed solar screens, ordered via templates were installed in the irregular shaped panes of the ceiling of this Conservatory to give the protection from the sun but to still retain the view to the sky and the integrity of the Conservatory.
This photo shows the panels in the midst of installation, where some panels have yet to be installed. The difference in glare is visible apparent.



Sponsored
Sunbury, OH

J.Holderby - Renovations
Franklin County's Leading General Contractors - 2X Best of Houzz!
 WOOD & Co.
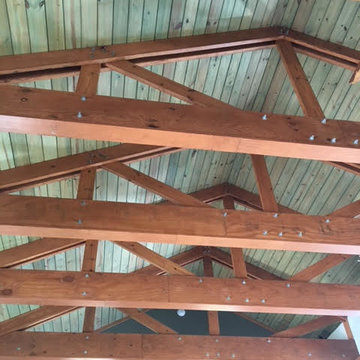
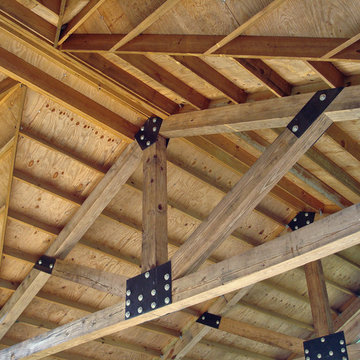
Heavy timber park pavilion, trusses and braces. Steel plate with thru-bolt joinery
Home design - traditional home design idea in Atlanta
Home design - traditional home design idea in Atlanta
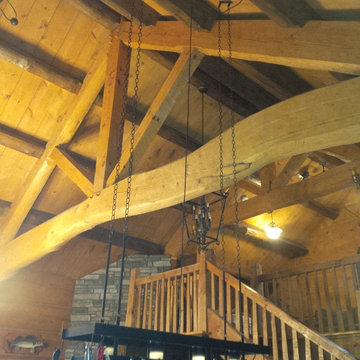
 Davidson Log & Timber Artisans Inc.
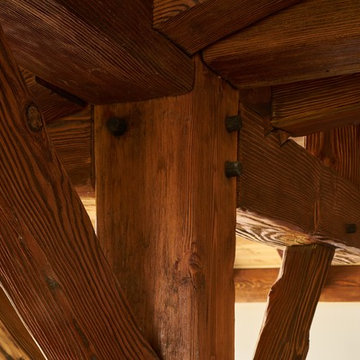
heavy timber roof system
Example of a mountain style home design design in Toronto
Example of a mountain style home design design in Toronto
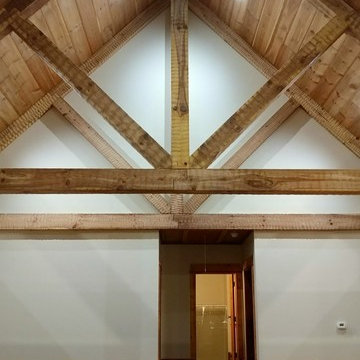


 Veritas Fine Homes Inc
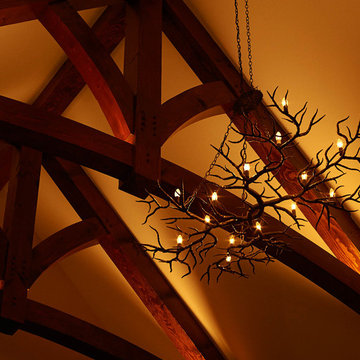
Architect brought the inspiration from the property's majestic pine trees and cliff outcroppings into the interior structure.
Family room - rustic family room idea in Albuquerque
Family room - rustic family room idea in Albuquerque



 Western Timber Frame
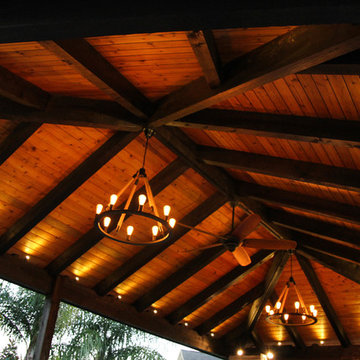
ShadeScape™ 8000 Series DIY pergolas featuring Crescent Step style beam and rafter end profiles, tiered roofs, ornamental metal railings, tiered roofs, Classic style knee braces and finished in a premium, high-grade, UV protective Rich Cordoba exterior timber stain. Sarah Lee

171