
Search results for "Master trusses" in Home Design Ideas

 Strouse Davis Architecture
Opening up the ceiling and exposing the trusses in this home. Skylights throughout the length of the opened ceiling let natural light into the space.
Living room - mid-sized open concept living room idea in Seattle with white walls
Living room - mid-sized open concept living room idea in Seattle with white walls



Find the right local pro for your project




 VPWdesigns
Dovetailed walnut shelf detail.
This stand alone cabinet was designed to house stereo equipment. It features a 360 degree rotating top to allow access to the backs of stereo components and tall legs to stand over a subwoofer. Alaskan hemlock, dovetailed walnut and raw steel legs. The design can be manipulated to fit your exact needs!



 Younger Brothers Door and Trim
Chad Ulam
Living room - mid-sized contemporary open concept porcelain tile and white floor living room idea in Phoenix with a bar, white walls, a standard fireplace, a plaster fireplace and a wall-mounted tv
Living room - mid-sized contemporary open concept porcelain tile and white floor living room idea in Phoenix with a bar, white walls, a standard fireplace, a plaster fireplace and a wall-mounted tv








 WOOD & Co.
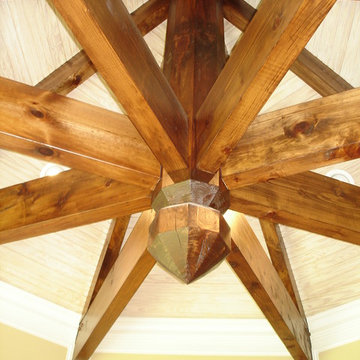
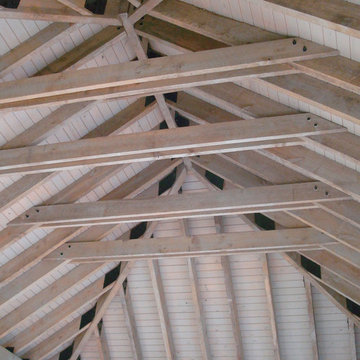
Park Pavilion Pavilion Rafter system and decking
Example of a classic home design design in Atlanta
Example of a classic home design design in Atlanta

 A Touch of New Custom Woodworking
Large loft-style family room photo in Denver with a brick fireplace


 Barns Across Texas
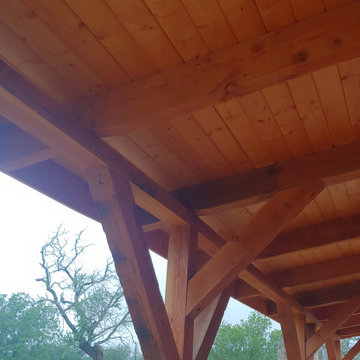
This barn showcases the absolute beauty of a natural wood barn. When you invest in our structures you are erecting a permanent heirloom that will leave your family and property standing proud for decades to come.

 Sagiper North America
This beautiful renovation by Alair Homes used SAGIREV REF #8 Caramel Cedar panels in four different applications: Gables, Columns, Soffits under the main entrance, covered areas of the home, and the interior man cave ceiling above the garage.

172