
Search results for "Master trusses" in Home Design Ideas

 Prudhomme Design & Interiors
Inspiration for a mid-sized transitional open concept medium tone wood floor living room remodel with green walls, a standard fireplace and a stone fireplace
 Drury Design
The Setup
For this primary bathroom project, the homeowners sought to transform their outdated, beige-toned space into a bright, functional sanctuary. The existing bathroom felt cramped and lifeless, with a small shower and limited storage options. The goal was to create a fresh, updated bathroom that maximizes the existing footprint while addressing specific desires for a more open, organized space with timeless materials.
Design objectives:
Brighten the bathroom and eliminate the dated beige color scheme
Install a freestanding tub in a compact space
Create a larger, more open shower without encroaching on the existing foot print too much
Incorporate hidden storage solutions
Maintain the existing bathroom layout while improving functionality
Update lighting and fixtures to create a contemporary feel
The Remodel
Design challenges to be solved:
- Compact Space Utilization – The small bathroom required careful planning to accommodate a freestanding tub while maintaining functionality and avoiding overcrowding.
- Hidden Storage Integration – The clients wanted a discreet hamper solution that wouldn’t clutter the limited floor space.
- Shower Niche Placement – With plumbing limitations and the clients’ desire to preserve their wavy accent tile wall, finding the perfect niche spot became a creative puzzle.
- Tile and Finish Coordination – Selecting complementary white tile and floor materials that worked harmoniously together.
- Larger Shower Space – Make the shower feel more open and brighter
The Renewed Space
Design solutions:
- Strategic Tub Placement – The freestanding tub was carefully positioned to maximize space, with its faucet strategically placed to allow easy access while preserving walking room. We reduced the counter depth just a bit by the tub, allowing more room for hamper cabinet and window access.
- Concealed Hamper Storage – A custom pull-out hamper was integrated into the vanity (right side, by tub), providing discreet storage within an 18-inch depth constraint.
- Shower Plumbing Wall Niche – We shifted the niche left, just enough to work around the plumbing infrastructure and still score a roomy storage spot that looks intentional.
- Sophisticated Selections – Porcelanosa curvy white tile, Kohler brushed gold fixtures, and a neutral grey tile floor created a simple, timeless aesthetic that will be loved years to come.
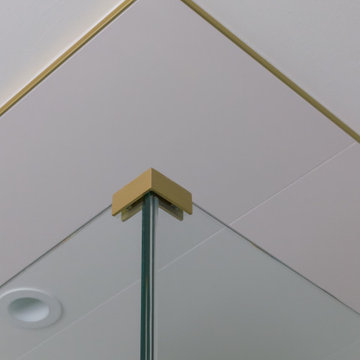
- Open Shower – Replacing the side wall with a clear glass surround, continuing the tile on the ceiling and extending the footprint opened up this area to the room while allowing more natural lighting into the shower space.
This bathroom transformation shows how thoughtful design turns challenges into opportunities. Brushed gold fixtures add warmth to the fresh white palette, while the perfectly balanced floor tile brings just the right depth. A partially glass-fronted vanity introduces subtle charm, giving the space a unique edge. Once cramped and outdated, this bathroom now feels bright, spacious, and serene—a testament to how every design detail makes a difference.

 Empire Construction Enterprises, LLC
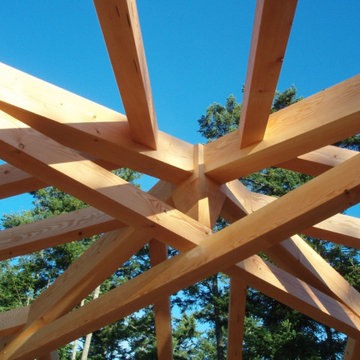
Inspiration for a mid-sized craftsman detached two-car garage workshop remodel in Grand Rapids
Inspiration for a mid-sized craftsman detached two-car garage workshop remodel in Grand Rapids
Find the right local pro for your project



 Top Notch Construction
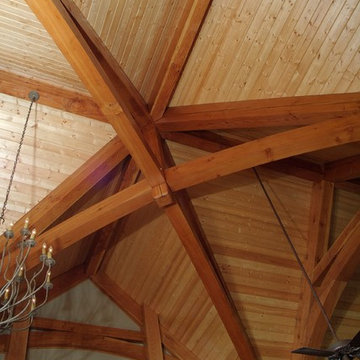
Custom Carpentry by Top Notch Construction
Lauren Pels & Bart Pels
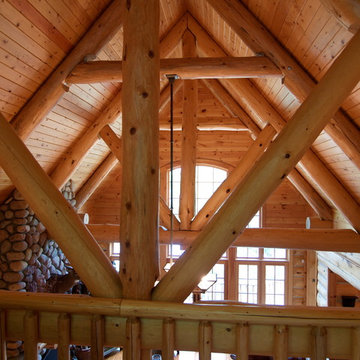
Inspiration for a craftsman porch remodel in Dallas
Inspiration for a craftsman porch remodel in Dallas



Sponsored
Delaware, OH

Buckeye Basements, Inc.
Central Ohio's Basement Finishing ExpertsBest Of Houzz '13-'21





 Pratt Guys Pools and Outdoor Living
The Young Project, designed and built by Pratt Guys, in 2018 - Photo owned by Pratt Guys - NOTE: Can only be used online, digitally, TV and print WITH written permission from Pratt Guys. (PrattGuys.com) - Photo was taken on February 11, 2019.


Sponsored
Sunbury, OH

J.Holderby - Renovations
Franklin County's Leading General Contractors - 2X Best of Houzz!



 III AD
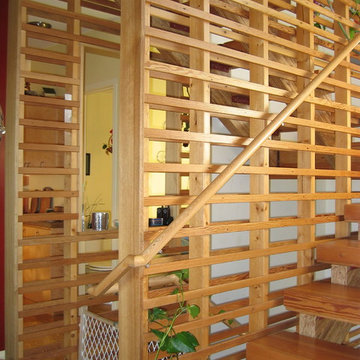
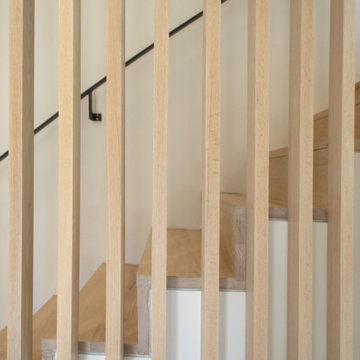
A medley of douglas fir, mahogany, and oak create a warm, light and airy central stair.
Staircase - contemporary staircase idea in Minneapolis
Staircase - contemporary staircase idea in Minneapolis

Sponsored
Fredericksburg, OH

High Point Cabinets
Columbus' Experienced Custom Cabinet Builder | 4x Best of Houzz Winner
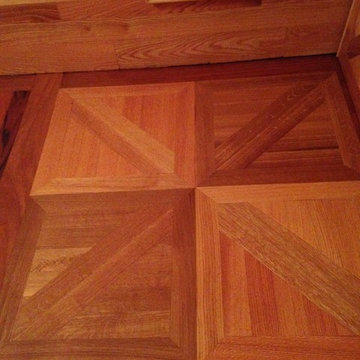
 Huggins Wood Floor Specialist
Canterbury Rift only Red Oak Rift & Quartered White Oak Parquet Pattern handscraped & custom prefinished to customer specs. Available in any specie, style, color treatment & finish... solid or engineered. Made to order in a variety of pattern sizes.
Product Number: Parquet Inlay No.
Size: .
Shown In:
Premium Wood Options
Brazilian Cherry
Red Oak
Wenge
Available In:
Wood Options
Ash
Hickory
Oak - Plainsaw Red
Oak - Plainsaw White
Oak - Quarter Sawn Red
Poplar
Premium Wood Options
American Cherry
American Walnut
Birch - Red
Bloodwood
Bubinga
Canarywood
Cherry - Brazilian
Cumaru
Ipe
Jarrah
Leopardwood
Mahogany
Mahogany - American
Mahogany - Santos
Maple
Maple - Birdseye
Oak - Quarter Sawn White
Padauk
Sapele
Tigerwood
Walnut - Peruvian
Wenge
Yellowheart
Zebrawood
Finish: Pre-finished, Unfinished
Special Effects: Beveled, Distressed
Made to order in a variety of pattern sizes.

 Final Touch Custom Millwork Ltd
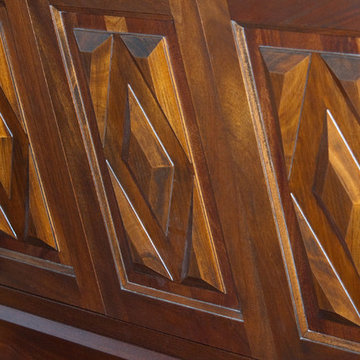
Beautiful details on custom cabinetry.
Home design - victorian home design idea in Toronto
Home design - victorian home design idea in Toronto
180