
Search results for "Master trusses" in Home Design Ideas

 McClurg Remodeling & Construction Services
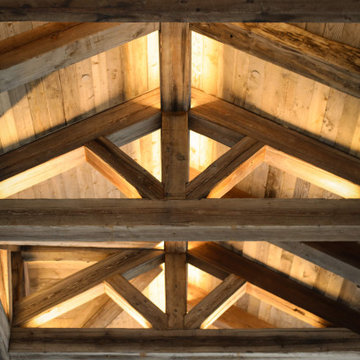
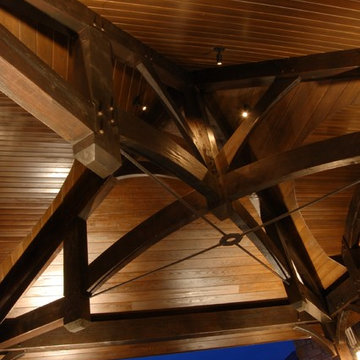
The porch addition was designed and products were selected to blend with the home’s architecture. Ceiling lines for the porch replicate the shape and design of the windows of the home. A gabled roof was used to optimize the view of the lake from inside of the home. The roof serves as the structural support for a stone veneer outdoor wood-burning fireplace.


Find the right local pro for your project

 Gregory Wood Products
custom built closet shelving
Inspiration for a gender-neutral carpeted walk-in closet remodel with open cabinets and light wood cabinets
Inspiration for a gender-neutral carpeted walk-in closet remodel with open cabinets and light wood cabinets








 Chillcoots
This owner wanted to have a log home built that matched its Colorado natural surroundings, from the home's architecture to the landscaping.
Inspiration for a rustic living room remodel in Denver
Inspiration for a rustic living room remodel in Denver

 Dreaming Creek Timber Frames
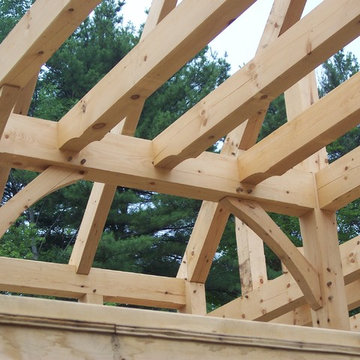
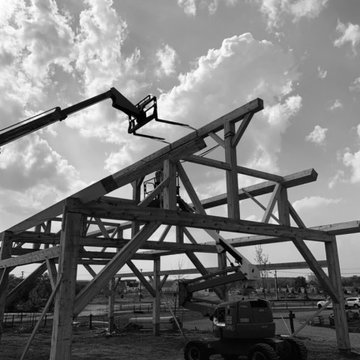
The boss pin at the intersection of the cross gable roof's ridges. The trunnels (pegs) are left untrimmed and untreated on one portion of the roof so we can dismantle the structure and move it on-demand.



Sponsored
Sunbury, OH

J.Holderby - Renovations
Franklin County's Leading General Contractors - 2X Best of Houzz!
 Minka-Woodworks
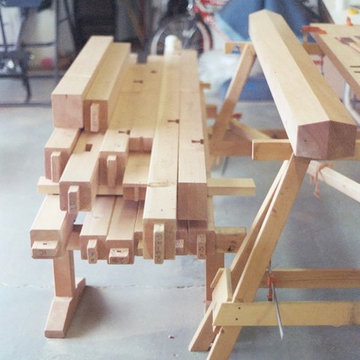
the various joints - parts are all cut and ready for assembly
Home design - craftsman home design idea in Los Angeles
Home design - craftsman home design idea in Los Angeles


 Bennett Binns Architects
steel folded plate stair with stainless hand rails and cables.
Inspiration for a contemporary staircase remodel in San Francisco
Inspiration for a contemporary staircase remodel in San Francisco




177