
Search results for "Master trusses" in Home Design Ideas
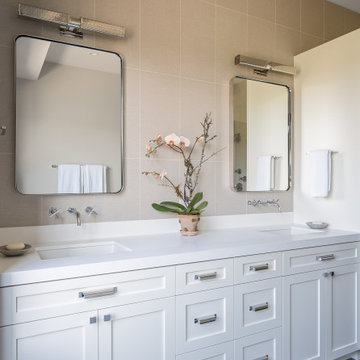
 Tuck-Bernstein Design, LLC
Dual sink in master bedroom
Bathroom - modern bathroom idea in San Francisco
Bathroom - modern bathroom idea in San Francisco


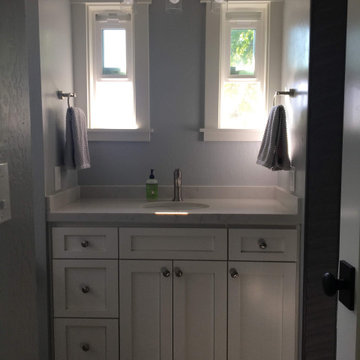
 Orchard Home Design
Cute little vanity sink overlooking the yard.
Example of a small minimalist master bathroom design in San Francisco with recessed-panel cabinets and a built-in vanity
Example of a small minimalist master bathroom design in San Francisco with recessed-panel cabinets and a built-in vanity
Find the right local pro for your project

 Rocky Mountain Homes/Rocky Mountain Log Homes
Mid-sized mountain style open concept light wood floor living room photo with beige walls, a two-sided fireplace and a stone fireplace
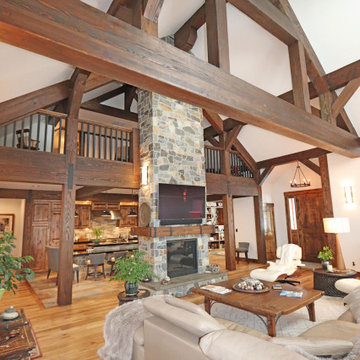
 Virtual Design Concepts, L.L.C.
This 4,500 square foot custom home in Tamarack Resort includes a large open living room graced with a timber truss and timber accents and a double sided fireplace between the kitchen and living room and loft above. Other features include a large kitchen island with sushi-bar style island, hidden butler’s pantry, library with built-in shelving, master suite with see-thru fireplace to master tub, guest suite and an apartment with full living quarters above the garage. The exterior includes a large partially covered wrap around deck with an outdoor fireplace. There is also a carport for easy parking along with the 2 car garage.

 Edgewater Design Group
Our clients already had a cottage on Torch Lake that they loved to visit. It was a 1960s ranch that worked just fine for their needs. However, the lower level walkout became entirely unusable due to water issues. After purchasing the lot next door, they hired us to design a new cottage. Our first task was to situate the home in the center of the two parcels to maximize the view of the lake while also accommodating a yard area. Our second task was to take particular care to divert any future water issues. We took necessary precautions with design specifications to water proof properly, establish foundation and landscape drain tiles / stones, set the proper elevation of the home per ground water height and direct the water flow around the home from natural grade / drive. Our final task was to make appealing, comfortable, living spaces with future planning at the forefront. An example of this planning is placing a master suite on both the main level and the upper level. The ultimate goal of this home is for it to one day be at least a 3/4 of the year home and designed to be a multi-generational heirloom.
- Jacqueline Southby Photography

 EFB Designs, LLC
upstairs landing, entrance to master bedroom
Example of a small tuscan medium tone wood floor hallway design in Denver with yellow walls
Example of a small tuscan medium tone wood floor hallway design in Denver with yellow walls

Sponsored
Delaware, OH

Buckeye Basements, Inc.
Central Ohio's Basement Finishing ExpertsBest Of Houzz '13-'21

 Legacy Design & Construction, LLC
Michael Perez Architects
Example of a minimalist kitchen design in Denver
Example of a minimalist kitchen design in Denver


 La Marco Homes
Spacious first floor master suite with black and white fireplace.
Example of a huge trendy master medium tone wood floor and brown floor bedroom design in Detroit with white walls, a standard fireplace and a stone fireplace
Example of a huge trendy master medium tone wood floor and brown floor bedroom design in Detroit with white walls, a standard fireplace and a stone fireplace

 Brainerd Glass Inc.
Corner shower - mid-sized rustic beige floor corner shower idea in Minneapolis with shaker cabinets, distressed cabinets, a hinged shower door and brown walls




Sponsored
Sunbury, OH

J.Holderby - Renovations
Franklin County's Leading General Contractors - 2X Best of Houzz!



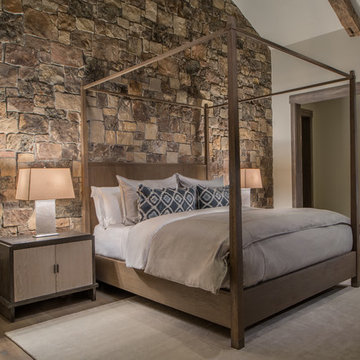
 Stommel Haus UK
Cosy bedroom in an energy efficient eco home. Vaulted ceiling with timber beams.
Bedroom - mid-sized traditional master beige floor bedroom idea in Cologne with white walls
Bedroom - mid-sized traditional master beige floor bedroom idea in Cologne with white walls



 Ruffin Architecture + Interiors
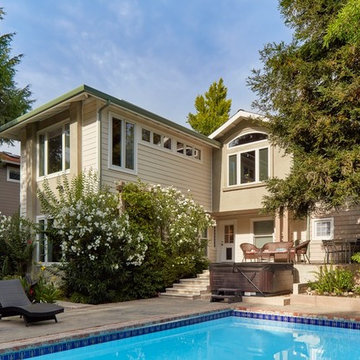
Addition houses new Master Bedroom Suite at lower level with new Family Room above
Mid-sized trendy home design photo in San Francisco
Mid-sized trendy home design photo in San Francisco

 Minnesota Cabinets, INC
Photography by Paige Kilgore
Large beach style u-shaped kitchen photo in Minneapolis with an undermount sink, shaker cabinets, black cabinets, quartz countertops, beige backsplash, stone tile backsplash, stainless steel appliances and an island
Large beach style u-shaped kitchen photo in Minneapolis with an undermount sink, shaker cabinets, black cabinets, quartz countertops, beige backsplash, stone tile backsplash, stainless steel appliances and an island
47