
Search results for "Master trusses" in Home Design Ideas


 Helman Sechrist Stoelting Architecture
Bedroom - large rustic master dark wood floor bedroom idea in Chicago with blue walls, a standard fireplace and a stone fireplace

 MossCreek
This beautiful lake and snow lodge site on the waters edge of Lake Sunapee, and only one mile from Mt Sunapee Ski and Snowboard Resort. The home features conventional and timber frame construction. MossCreek's exquisite use of exterior materials include poplar bark, antique log siding with dovetail corners, hand cut timber frame, barn board siding and local river stone piers and foundation. Inside, the home features reclaimed barn wood walls, floors and ceilings.
Find the right local pro for your project

 User
Thomas Ryan
Inspiration for a mid-sized country master carpeted and gray floor bedroom remodel in Hobart with white walls
Inspiration for a mid-sized country master carpeted and gray floor bedroom remodel in Hobart with white walls

 Scenic Interiors, LLC
The original walk-up attic in this 1950 home was too low and cramped to be of use as a finished space. We engineered a new roof structure that gave us the needed headroom for a master bedroom, his and hers closets, an en-suite laundry and bathroom. The addition follows the original roofline, and so is virtually undetectable from the street. Exposed roof truss structure, corner window and cork floor adds to the mid-century aesthetic. A master retreat that feels very isolated from the rest if the house and creates great living space out of nothing.

 Visbeen Architects
Forget just one room with a view—Lochley has almost an entire house dedicated to capturing nature’s best views and vistas. Make the most of a waterside or lakefront lot in this economical yet elegant floor plan, which was tailored to fit a narrow lot and has more than 1,600 square feet of main floor living space as well as almost as much on its upper and lower levels. A dovecote over the garage, multiple peaks and interesting roof lines greet guests at the street side, where a pergola over the front door provides a warm welcome and fitting intro to the interesting design. Other exterior features include trusses and transoms over multiple windows, siding, shutters and stone accents throughout the home’s three stories. The water side includes a lower-level walkout, a lower patio, an upper enclosed porch and walls of windows, all designed to take full advantage of the sun-filled site. The floor plan is all about relaxation – the kitchen includes an oversized island designed for gathering family and friends, a u-shaped butler’s pantry with a convenient second sink, while the nearby great room has built-ins and a central natural fireplace. Distinctive details include decorative wood beams in the living and kitchen areas, a dining area with sloped ceiling and decorative trusses and built-in window seat, and another window seat with built-in storage in the den, perfect for relaxing or using as a home office. A first-floor laundry and space for future elevator make it as convenient as attractive. Upstairs, an additional 1,200 square feet of living space include a master bedroom suite with a sloped 13-foot ceiling with decorative trusses and a corner natural fireplace, a master bath with two sinks and a large walk-in closet with built-in bench near the window. Also included is are two additional bedrooms and access to a third-floor loft, which could functions as a third bedroom if needed. Two more bedrooms with walk-in closets and a bath are found in the 1,300-square foot lower level, which also includes a secondary kitchen with bar, a fitness room overlooking the lake, a recreation/family room with built-in TV and a wine bar perfect for toasting the beautiful view beyond.

 Roughing It In Style
Natalie Jonas
Example of a mid-sized mountain style master limestone floor alcove bathtub design with an integrated sink, recessed-panel cabinets, distressed cabinets, concrete countertops, a two-piece toilet and gray walls
Example of a mid-sized mountain style master limestone floor alcove bathtub design with an integrated sink, recessed-panel cabinets, distressed cabinets, concrete countertops, a two-piece toilet and gray walls

Sponsored
Delaware, OH

Buckeye Basements, Inc.
Central Ohio's Basement Finishing ExpertsBest Of Houzz '13-'21

 Dewson Construction Company
Pool - large traditional backyard tile and rectangular lap pool idea in Philadelphia

 McCutcheon Construction Inc.
Collar ties were added to the new vaulted ceilings to fortify ceiling rafters in the master bedroom and throughout the house. Vintage lights were rewired and UL Listed to be able to use low-smoke wiring. Custom FSC-certified wood doors were laid up with similar pattern to wall paneling and were flush inset with quarter inch detail.
Project designer: Sherry Williamson
Architect: Andrew Mann Architecture
Landscape Architect: Scott Lewis Landscape Architecture
David Wakely Photography

 Lifestyle by Stadler Custom Homes
Exquisite master closet decorated in bespoke cabinetry.
Gustavo Arredondo
Closet - mediterranean closet idea in Austin
Closet - mediterranean closet idea in Austin


 Kurk Homes
Full shelving in walk-in master closet
SW Agreeable Grey Walls and Pure White Trim
Shaw Graceful Finesse Carpet in Whisper

 Locati Architects
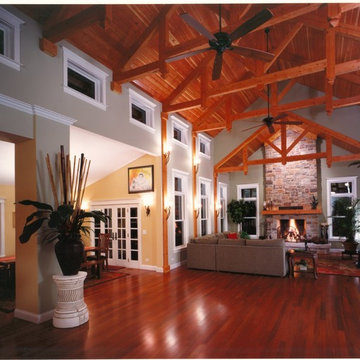
Example of a mountain style wood ceiling and dark wood floor great room design with white walls and a standard fireplace


 Ehlke Lonigro Architects Ltd
Great room with exposed wood trusses, stone fireplace, clerestory windows and hardwood floors.
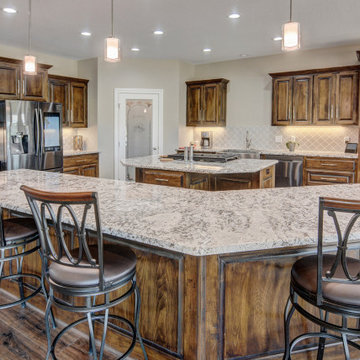
Inspiration for a huge rustic home design remodel in Chicago
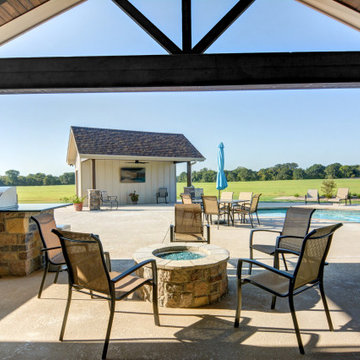
Inspiration for a huge rustic home design remodel in Chicago

Sponsored
Sunbury, OH

J.Holderby - Renovations
Franklin County's Leading General Contractors - 2X Best of Houzz!

 HUDSON DESIGN Architecture & Construction Mgmt
Bedroom - farmhouse medium tone wood floor bedroom idea in New York with beige walls
 Rare Design Inc.
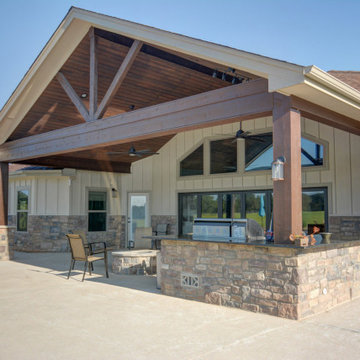
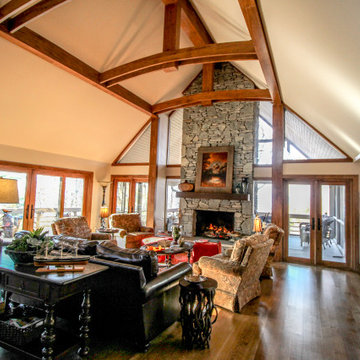
Custom designed and fabricated trusses!
bringing down the soaring ceiling visually with warm cedar wood and lots of natural light
Home design - transitional home design idea
Home design - transitional home design idea
44