
Search results for "Master trusses" in Home Design Ideas

 BAKER POSEY DESIGN
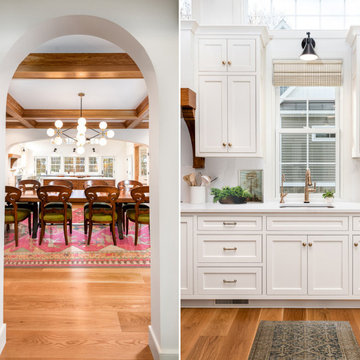
dining and kitchen details
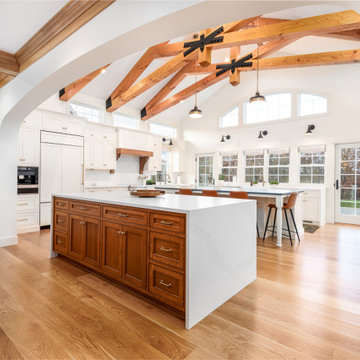
Example of a large classic light wood floor, brown floor and vaulted ceiling kitchen design in Philadelphia with a farmhouse sink, recessed-panel cabinets, medium tone wood cabinets, quartz countertops, white backsplash, quartz backsplash, paneled appliances, two islands and black countertops
Example of a large classic light wood floor, brown floor and vaulted ceiling kitchen design in Philadelphia with a farmhouse sink, recessed-panel cabinets, medium tone wood cabinets, quartz countertops, white backsplash, quartz backsplash, paneled appliances, two islands and black countertops

 Brechbuhler Architects
Karl Neumann
Example of a large mountain style master dark wood floor and brown floor bedroom design with white walls
Example of a large mountain style master dark wood floor and brown floor bedroom design with white walls
Find the right local pro for your project

 Manomin Resawn Timbers
This dramatic vaulted great room centers on a soaring stone fireplace and a wall of peaked windows overlooking the trees, creating a striking mountain modern focal point. Reclaimed Wood Paneling covers the entire vaulted ceiling, and Reclaimed Wood Box Beams form the exposed trusses overhead, bringing natural texture and warmth into this open, light filled space.
Every piece of reclaimed wood at Manomin Resawn Timbers is salvaged from 19th and early 20th century barns, factories, and warehouses, structures built during the Industrial Revolution from old growth hardwoods that grew slower and denser than the trees available today. Through our detailed process of denailing, kiln drying, and precision milling, that history is preserved and prepared for a new life in modern homes.
Whether you are a homebuilder, a home remodeling contractor, a homeowner, or a designer planning a space like this one, Manomin Resawn Timbers has reclaimed wood paneling and box beams to fit your vision. Visit our showroom in Hugo, MN or reach out to us with a call or a message to discover the antique charm of reclaimed wood.

 Reliance Design Build
Inspiration for a small coastal loft-style medium tone wood floor bedroom remodel in Los Angeles with gray walls and no fireplace

 Landmark Building Contractors LLC
Inspiration for a large coastal master white tile mosaic tile floor and white floor freestanding bathtub remodel in Minneapolis with beaded inset cabinets, white cabinets, a one-piece toilet, white walls, a drop-in sink, quartz countertops, a hinged shower door and white countertops


Sponsored
Sunbury, OH

J.Holderby - Renovations
Franklin County's Leading General Contractors - 2X Best of Houzz!
 BAKER POSEY DESIGN
This kitchen was an addition to the existing home, gracious archway connects to the original section of the house that was once the kitchen and now is dining.

 ITC Millwork, LLC
Alex Millholland
Farmhouse built-in desk medium tone wood floor study room photo in Raleigh
Farmhouse built-in desk medium tone wood floor study room photo in Raleigh

 Tabberson Architects
Living room - mid-sized rustic open concept dark wood floor living room idea in Indianapolis with beige walls, a standard fireplace, a stone fireplace and a media wall
 Design by UBER
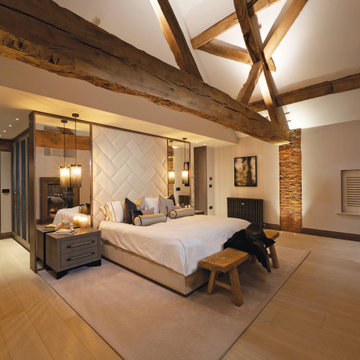
Re-design and oriented Master bedroom suite with vaulted ceiling displaying the king trusses. Bath tub in the corner of the room.
Inspiration for a mid-sized contemporary master light wood floor, vaulted ceiling and brick wall bedroom remodel in Cheshire with white walls, a standard fireplace and a stone fireplace
Inspiration for a mid-sized contemporary master light wood floor, vaulted ceiling and brick wall bedroom remodel in Cheshire with white walls, a standard fireplace and a stone fireplace


Sponsored
Sunbury, OH
J.Holderby - Renovations
Franklin County's Leading General Contractors - 2X Best of Houzz!


 Helman Sechrist Stoelting Architecture
Hilliard Photographics
Example of a large mountain style master carpeted bedroom design in Chicago
Example of a large mountain style master carpeted bedroom design in Chicago



Sponsored
Delaware, OH

Buckeye Basements, Inc.
Central Ohio's Basement Finishing ExpertsBest Of Houzz '13-'21


 catlin stothers design
This country house was previously owned by Halle Berry and sits on a private lake north of Montreal. The kitchen was dated and a part of a large two storey extension which included a master bedroom and ensuite, two guest bedrooms, office, and gym. The goal for the kitchen was to create a dramatic and urban space in a rural setting.
Photo : Drew Hadley

 User
Today’s Vintage Farmhouse by KCS Estates is the perfect pairing of the elegance of simpler times with the sophistication of today’s design sensibility.
Nestled in Homestead Valley this home, located at 411 Montford Ave Mill Valley CA, is 3,383 square feet with 4 bedrooms and 3.5 bathrooms. And features a great room with vaulted, open truss ceilings, chef’s kitchen, private master suite, office, spacious family room, and lawn area. All designed with a timeless grace that instantly feels like home. A natural oak Dutch door leads to the warm and inviting great room featuring vaulted open truss ceilings flanked by a white-washed grey brick fireplace and chef’s kitchen with an over sized island.
The Farmhouse’s sliding doors lead out to the generously sized upper porch with a steel fire pit ideal for casual outdoor living. And it provides expansive views of the natural beauty surrounding the house. An elegant master suite and private home office complete the main living level.
411 Montford Ave Mill Valley CA
Presented by Melissa Crawford
43