
Search results for "Master trusses" in Home Design Ideas

 Black + Vernooy Architects
This South Texas ranch home utilizes the flexibility of separate building volumes and a vast, open site to create the ideal country retreat. The arrangement of the three simple volumes recalls and reinterprets the historic building forms of the Texas plains, while meeting the clients’ programmatic requests for highly efficient spaces, both public and private. The dogrun pavilion, which connects the Great Room and Master Suite beneath a delicate steel-truss roof, provides the perfect place to gather in the shade, entertain guests, and pick up the comfortable southeast breezes. With this sensitive approach, the result is not just a collection of structures, but an integrated dwelling awaiting a comfortable Texas lifestyle.
Photography By: David Bowers, Constructed By: Mangum Builders

 Studio McGee
Bedroom - large transitional master medium tone wood floor and brown floor bedroom idea in Salt Lake City with white walls, a standard fireplace and a stone fireplace

 Lynne Barton Bier - Home on the Range Interiors
Paige Hayes
Bedroom - large rustic master dark wood floor bedroom idea in Denver with beige walls
Bedroom - large rustic master dark wood floor bedroom idea in Denver with beige walls
Find the right local pro for your project


 Landmark Building Contractors LLC
Inspiration for a large coastal light wood floor and brown floor foyer remodel in Minneapolis with white walls and a white front door


 Construction By Maya
unique wine rack
Example of a small trendy home bar design in Los Angeles with brown backsplash
Example of a small trendy home bar design in Los Angeles with brown backsplash

Sponsored
Sunbury, OH

J.Holderby - Renovations
Franklin County's Leading General Contractors - 2X Best of Houzz!

 Vicar Master Builders Inc
Mid-sized traditional gray two-story mixed siding gable roof idea in Toronto with a shingle roof






 Ever-Green Homes, LLC
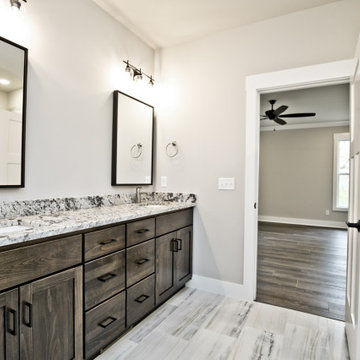
Master bedroom with vaulted ceiling, maple bead board and custom built decorative trusses. This room has a peninsula fireplace between the bedroom and the sitting room and a small coffee station.


 Evergreen Building Systems LLC
Beach style dark wood floor bedroom photo in Bridgeport with beige walls
 Mark D. Williams Custom Homes, Inc.
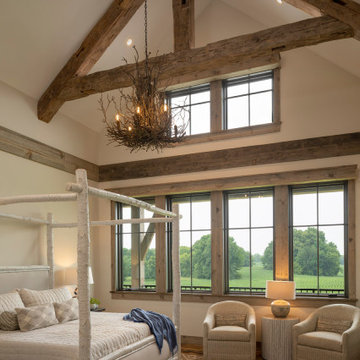
Lux master suite with reclaimed timber truss, bird nest light fixture and reclaimed wood accents.
Example of a large mountain style master medium tone wood floor, gray floor, vaulted ceiling and wood wall bedroom design in Minneapolis with gray walls
Example of a large mountain style master medium tone wood floor, gray floor, vaulted ceiling and wood wall bedroom design in Minneapolis with gray walls



 Mountain Lakes Millwork
kmpics.com
Roughopenings.com
Family room - craftsman family room idea in Atlanta
Family room - craftsman family room idea in Atlanta

 Michael Stovall Construction LLC
This view of the inner courtyard lets you see the massive beams and trusses with corbels; the 30' skylight is barely visable above them. To the right you see the bridge that traverses between the kids rooms at the front and the master suite at the rear; it features a light "Romeo and Juliet" bow at center span. The treads are Pecan wood with paint grade risers.
49