
Search results for "Master trusses" in Home Design Ideas


 Lyon Design/Build
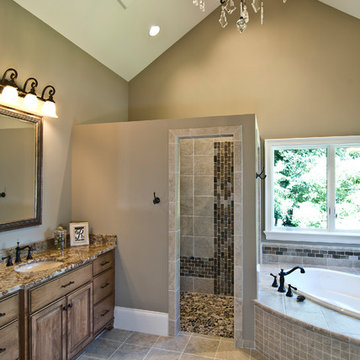
Heated shower floor, tile niche, mosaic stone tiles Jim Lyon
Trendy bathroom photo in Denver
Trendy bathroom photo in Denver
Find the right local pro for your project


 Riverbend Timber Framing
This master bedroom features double entry doors that lead to the main deck.
Photo Credit: Lassiter Photography
Example of a mid-sized arts and crafts master medium tone wood floor bedroom design with beige walls
Example of a mid-sized arts and crafts master medium tone wood floor bedroom design with beige walls

 DK Homes
Modern Farmhouse designed for entertainment and gatherings. French doors leading into the main part of the home and trim details everywhere. Shiplap, board and batten, tray ceiling details, custom barrel tables are all part of this modern farmhouse design.
Half bath with a custom vanity. Clean modern windows. Living room has a fireplace with custom cabinets and custom barn beam mantel with ship lap above. The Master Bath has a beautiful tub for soaking and a spacious walk in shower. Front entry has a beautiful custom ceiling treatment.


Sponsored
Columbus, OH

Wannemacher Interiors
Customized Award-Winning Interior Design Solutions in Franklin Cnty OH


 Cris Angsten Interiors
Newly expanded master suite -- the farmhouse didn't have a master bedroom with its own bath and walk-in closet before. Refinished floors, added reclaimed beams saved from a Native American tobacco drying shed, painted solid doors in a fun gray. Mural adds a little fun and whimsy to balance the views.

 Dawson & Clinton
This project was the complete renovation of a 3,500 square foot home. Through a horizontal addition and extensive subterranean excavation, an additional 4,000 square feet were added to the residence.
Working to bring the beauty of the surrounding landscape into the home, large panels of glazing were used for much of the homes exterior, while an open floor plan compliments the space creating a bright and natural feel within the home.
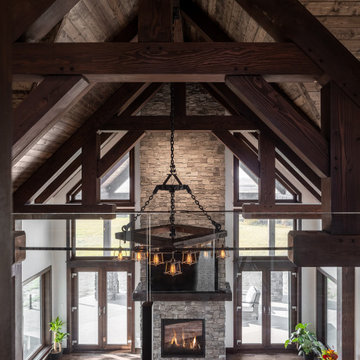
The staircase that became a center piece of the home’s interior uses cantilever wood treads, glass guardrails and walls with open risers to maintain key lines of sight through the home. Steel columns and exposed black trusses provide an enriching contrast to the rich wood tones in the ceiling.



Sponsored
Sunbury, OH

J.Holderby - Renovations
Franklin County's Leading General Contractors - 2X Best of Houzz!

 Edgewater Design Group
We were hired to add space to their cottage while still maintaining the current architectural style. We enlarged the home's living area, created a larger mudroom off the garage entry, enlarged the screen porch and created a covered porch off the dining room and the existing deck was also enlarged. On the second level, we added an additional bunk room, bathroom, and new access to the bonus room above the garage. The exterior was also embellished with timber beams and brackets as well as a stunning new balcony off the master bedroom. Trim details and new staining completed the look.
- Jacqueline Southby Photography

 Tilson Homes
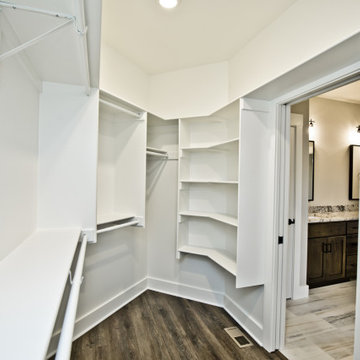
The Wimberley provides a beautifully designed open living space. The elegant master suite has his and her closets and an oversized master shower. The two other spacious bedrooms share a Jack and Jill bathroom with separate vanities. The great room features soaring cathedral ceilings with wood truss beams and flows into the kitchen with an eating bar and large walk-in pantry. The Wimberley offers a two car garage that provides extra storage and leads into a large drop zone. The bonus room upstairs adds more versatile space. Tour the fully furnished Wimberley at our Boerne Design Center.


 Morton Architects, inc.
Example of a mid-sized mountain style master dark wood floor bedroom design in Denver with yellow walls, a standard fireplace and a metal fireplace



 Holland Construction
Mid-sized mountain style medium tone wood floor eat-in kitchen photo with distressed cabinets, granite countertops and an island

62