
Search results for "Master trusses" in Home Design Ideas

 Drawing Dept
RVP Photography
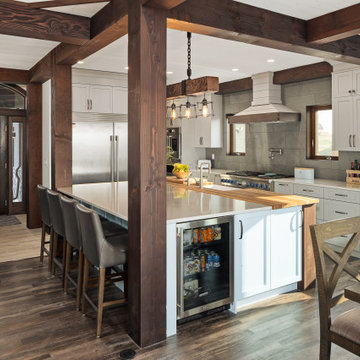
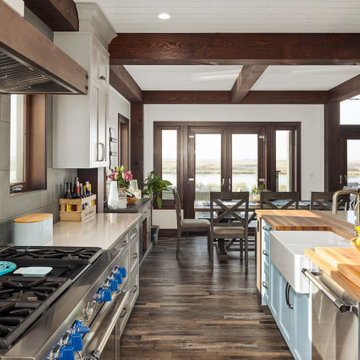
Kitchen/dining room combo - cottage dark wood floor kitchen/dining room combo idea in Cincinnati with gray walls
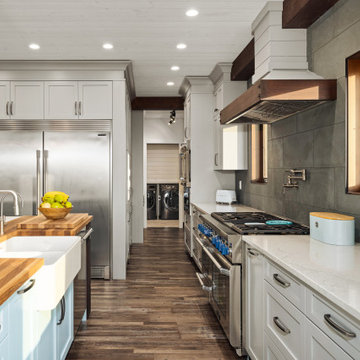
Kitchen/dining room combo - cottage dark wood floor kitchen/dining room combo idea in Cincinnati with gray walls



Find the right local pro for your project



 Paradigm Building
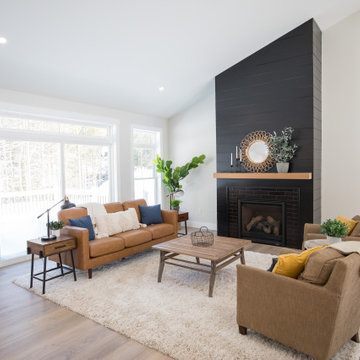
Inspiration for a transitional open concept medium tone wood floor living room remodel in San Francisco



 Sylvan Brandt Antique Flooring
Beautiful home located in among the fields of Manheim, PA. Photographs courtesy of Hoffer Photography.
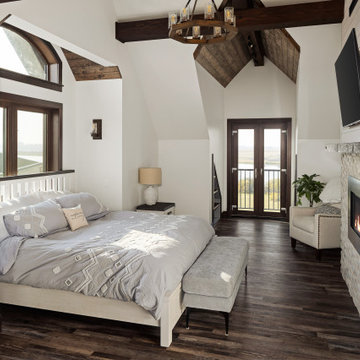
Large elegant master dark wood floor bedroom photo with beige walls
Large elegant master dark wood floor bedroom photo with beige walls

 Tilson Homes
The Wimberley provides a beautifully designed open living space. The elegant master suite has his and her closets and an oversized master shower. The two other spacious bedrooms share a Jack and Jill bathroom with separate vanities. The great room features soaring cathedral ceilings with wood truss beams and flows into the kitchen with an eating bar and large walk-in pantry. The Wimberley offers a two car garage that provides extra storage and leads into a large drop zone. The bonus room upstairs adds more versatile space. Tour the fully furnished Wimberley at our Boerne Design Center.

 Built Green Custom Homes
Stunning living room features trussed ceiling, wood & stone columns, & stone fireplace with built-ins. The open-concept living space flows into the entry, dining, & kitchen areas.



 Brenda Motter Interiors LTD
Roger Brooks Photography
Mid-sized arts and crafts master carpeted bedroom photo in Calgary with gray walls and no fireplace
Mid-sized arts and crafts master carpeted bedroom photo in Calgary with gray walls and no fireplace


63