
Search results for "Master trusses" in Home Design Ideas
 Virtual Design Concepts, L.L.C.
This 4,500 square foot custom home in Tamarack Resort includes a large open living room graced with a timber truss and timber accents and a double sided fireplace between the kitchen and living room and loft above. Other features include a large kitchen island with sushi-bar style island, hidden butler’s pantry, library with built-in shelving, master suite with see-thru fireplace to master tub, guest suite and an apartment with full living quarters above the garage. The exterior includes a large partially covered wrap around deck with an outdoor fireplace. There is also a carport for easy parking along with the 2 car garage.

 Kurk Homes
Custom stone firepit
Tongue and groove stained pine ceiling in SW Ebony stain
Cedar wrapped truss in SW Ebony stain
Exterior Color and Trim and railings in SW Snowbound
Stone Wainscot - Castebridge
TREX flooring and steps in grey
Ferguson Lighting
Access to Guest suite, master suite, and breakfast room from Covered Patio
Glass panels butted together for seamless look in both family room and breakfast room
Custom transom windows extending the visual from the inside to the exterior vaulted ceiling
Crafstman grid windows


Find the right local pro for your project

 Demlang Builders
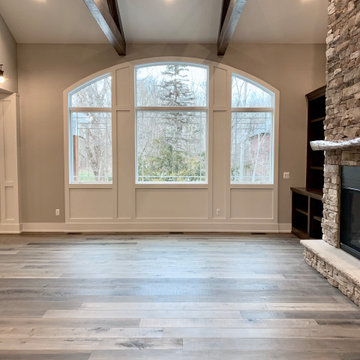
The Alyssa II a perfectly designed 2,764 sq ft split bedroom ranch complete with the amenities today’s buyers are looking for. The Alyssa II, with its craftsman flair features exceptional architectural detail including an arched covered porch, which is grounded with ledge stone columns, Shaker town cedar shakes and cedar truss details in the gables that accentuate the beauty of this exquisite design.
A gracious entrance draws you into the center of the home where the 10’ high ceilings of the great room, kitchen, dinette and hearth room blend beautifully to create this open concept design. Panoramic views from the oversized windows will grasp your attention. The kitchen boasts an oversized working island with quartz counter tops and a curved soffit mimicking the island below, which features pendant lighting and an enlarged apron sink. Additional features include an abundance of white painted maple cabinetry, unique arches, glass/stone tile backsplash and a spacious walk-in pantry, all of which complete this gourmet kitchen. An impressive one of a kind fireplace with stone and wood including an impressive ceiling treatment seamlessly connects the great room to the hub of the home.
The master retreat features expansive windows, a generously sized walk- in closet with closet organizers and a private pocket office. The luxurious master bath has a spa like feel walk-in ceramic tile shower, free standing soaking tub with unique oval ceiling treatment, dual his & her sinks with Kohler fixtures and private water closet.
This home is complete with a flex room being shown as an office located off the foyer, conveniently located powder room, separate laundry room, mudroom with bench/hooks and walk in closet, a covered porch is located off the dinette, two spacious bedrooms with unique ceilings each sporting their own vanity along with a shared water closet and tub/shower.
As in every Demlang Builders home, we are proud to announce that The Alyssa II is built to rigorous construction standards and is a Focus on Energy certified home. We are very proud of our low HERS ratings.


 Blackband Design
Sophisticated, family-friendly beach house in Newport Beach.
Interior Design by: Blackband Design.
Phone: 949.872.2234
Beach style bedroom photo in Orange County
Beach style bedroom photo in Orange County



 Design Associates Inc
TEAM //// Architect: Design Associates, Inc. ////
Design Architect: Seigle, Solow and Home ////
Builder: Humphrey Construction Company, Inc. ////
Interior Design: Bryan O'Rourke ////
Landscape: Nantucket Plantsman, Amy Pallenberg Garden Design ////
Decorative Painting: Audrey Sterk Design ////
Cabinetry: Furniture Design Services ////
Photos: Nathan Coe


 Kurk Homes
Custom stone firepit
Tongue and groove stained pine ceiling in SW Ebony stain
Cedar wrapped truss in SW Ebony stain
Exterior Color and Trim and railings in SW Snowbound
Stone Wainscot - Castebridge
TREX flooring and steps in grey
Ferguson Lighting
Access to Guest suite, master suite, and breakfast room from Covered Patio
Glass panels butted together for seamless look in both family room and breakfast room
Custom transom windows extending the visual from the inside to the exterior vaulted ceiling
Crafstman grid windows

 Misiaszek Turpin pllc
The 7,600 square-foot residence was designed for large, memorable gatherings of family and friends at the lake, as well as creating private spaces for smaller family gatherings. Keeping in dialogue with the surrounding site, a palette of natural materials and finishes was selected to provide a classic backdrop for all activities, bringing importance to the adjoining environment.
In optimizing the views of the lake and developing a strategy to maximize natural ventilation, an ideal, open-concept living scheme was implemented. The kitchen, dining room, living room and screened porch are connected, allowing for the large family gatherings to take place inside, should the weather not cooperate. Two main level master suites remain private from the rest of the program; yet provide a complete sense of incorporation. Bringing the natural finishes to the interior of the residence, provided the opportunity for unique focal points that complement the stunning stone fireplace and timber trusses.
Photographer: John Hession
 Virtual Design Concepts, L.L.C.
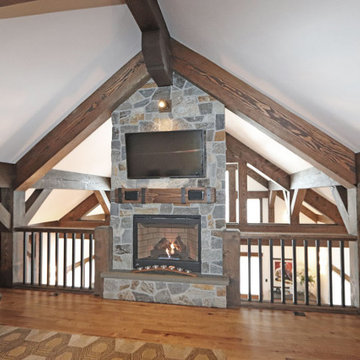
This 4,500 square foot custom home in Tamarack Resort includes a large open living room graced with a timber truss and timber accents and a double sided fireplace between the kitchen and living room and loft above. Other features include a large kitchen island with sushi-bar style island, hidden butler’s pantry, library with built-in shelving, master suite with see-thru fireplace to master tub, guest suite and an apartment with full living quarters above the garage. The exterior includes a large partially covered wrap around deck with an outdoor fireplace. There is also a carport for easy parking along with the 2 car garage.

 Tilson Homes
The Wimberley provides a beautifully designed open living space. The elegant master suite has his and her closets and an oversized master shower. The two other spacious bedrooms share a Jack and Jill bathroom with separate vanities. The great room features soaring cathedral ceilings with wood truss beams and flows into the kitchen with an eating bar and large walk-in pantry. The Wimberley offers a two car garage that provides extra storage and leads into a large drop zone. The bonus room upstairs adds more versatile space. Tour the fully furnished Wimberley at our Boerne Design Center.

Sponsored
Columbus, OH

Wannemacher Interiors
Customized Award-Winning Interior Design Solutions in Franklin Cnty OH

 Edgewater Design Group
We were hired to add space to their cottage while still maintaining the current architectural style. We enlarged the home's living area, created a larger mudroom off the garage entry, enlarged the screen porch and created a covered porch off the dining room and the existing deck was also enlarged. On the second level, we added an additional bunk room, bathroom, and new access to the bonus room above the garage. The exterior was also embellished with timber beams and brackets as well as a stunning new balcony off the master bedroom. Trim details and new staining completed the look.
- Jacqueline Southby Photography

 The Lexington Group, LLC
Bedroom - large traditional master light wood floor and beige floor bedroom idea in DC Metro with gray walls and no fireplace


 Built Green Custom Homes
Stunning living room features trussed ceiling, wood & stone columns, & stone fireplace with built-ins. The open-concept living space flows into the entry, dining, & kitchen areas.

Sponsored
Delaware, OH

Buckeye Basements, Inc.
Central Ohio's Basement Finishing ExpertsBest Of Houzz '13-'21

 Stringline Design
Example of a mountain style u-shaped medium tone wood floor, brown floor, exposed beam and shiplap ceiling kitchen design with a farmhouse sink, shaker cabinets, white cabinets, paneled appliances, an island and gray countertops
 The Lexington Group, LLC
Large elegant master light wood floor and beige floor bedroom photo in DC Metro with gray walls and no fireplace
 Kurk Homes
Custom stone firepit
Tongue and groove stained pine ceiling in SW Ebony stain
Cedar wrapped truss in SW Ebony stain
Exterior Color and Trim and railings in SW Snowbound
Stone Wainscot - Castebridge
TREX flooring and steps in grey
Ferguson Lighting
Access to Guest suite, master suite, and breakfast room from Covered Patio
Glass panels butted together for seamless look in both family room and breakfast room
Custom transom windows extending the visual from the inside to the exterior vaulted ceiling
Crafstman grid windows
61